
25 Colliers LaneSt. John's, NF A1A 1C9
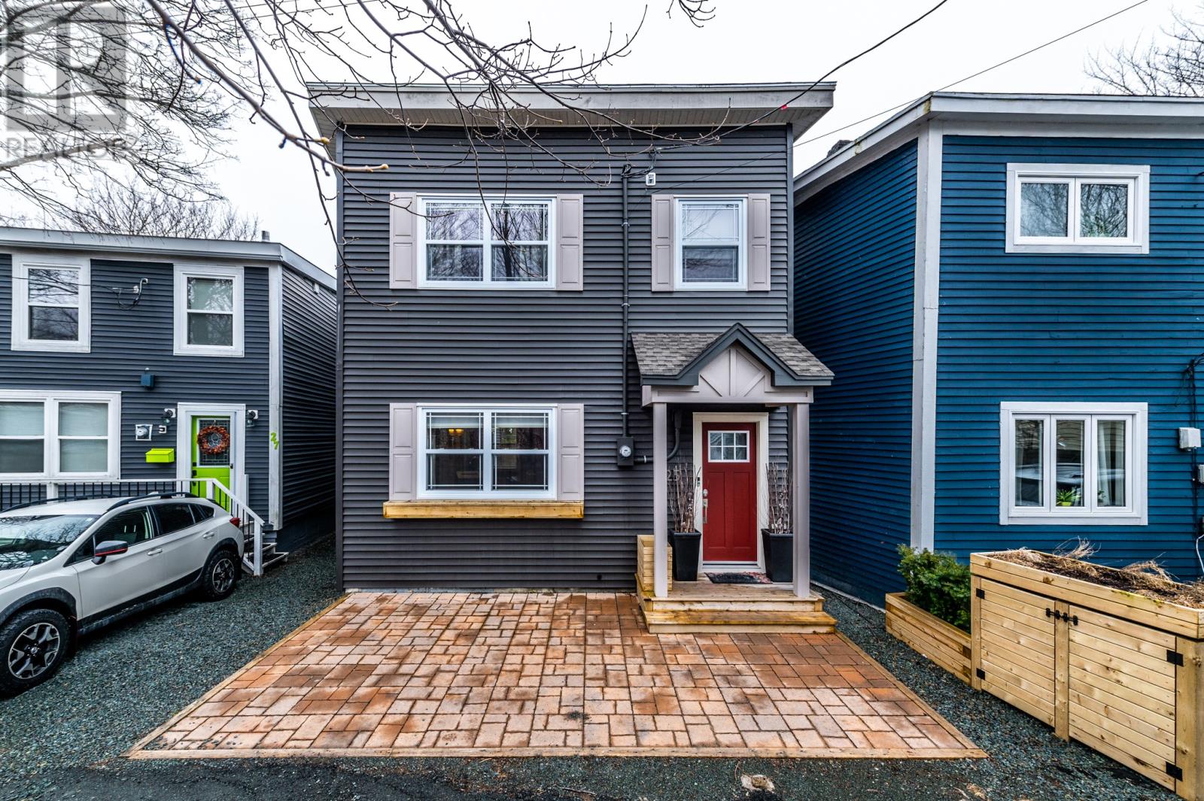
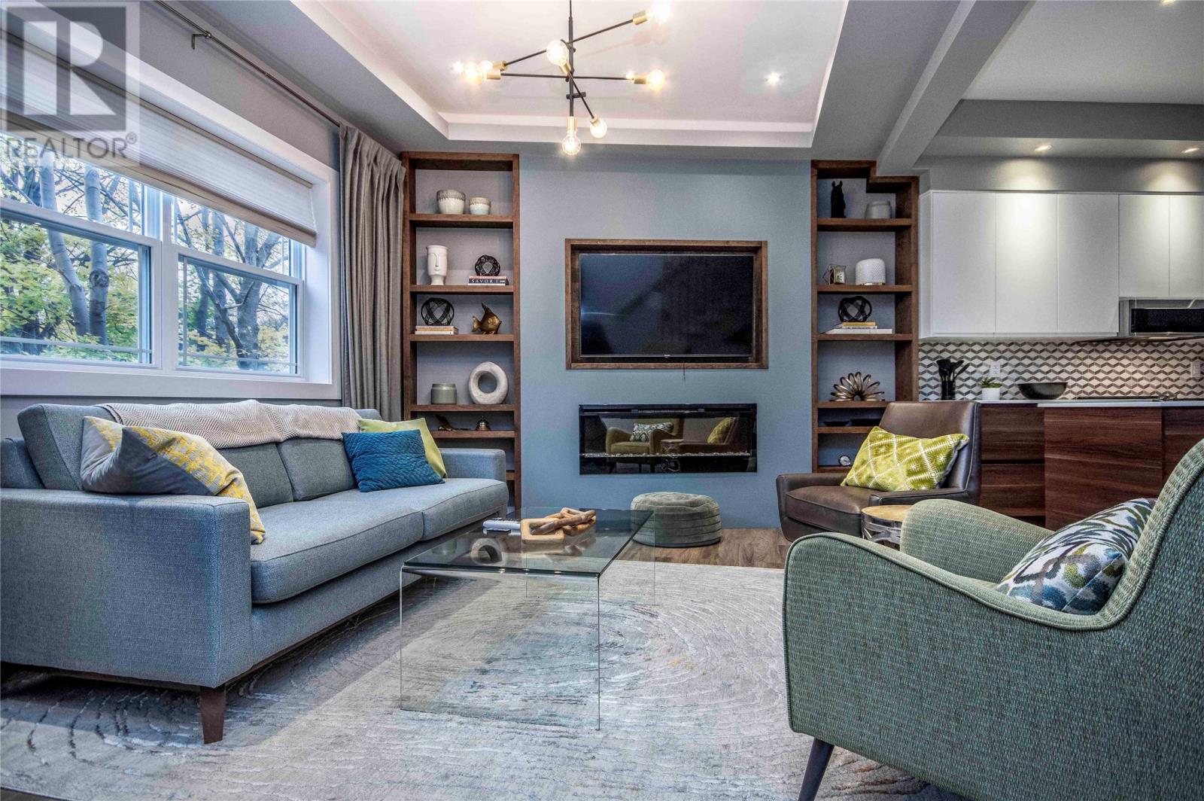
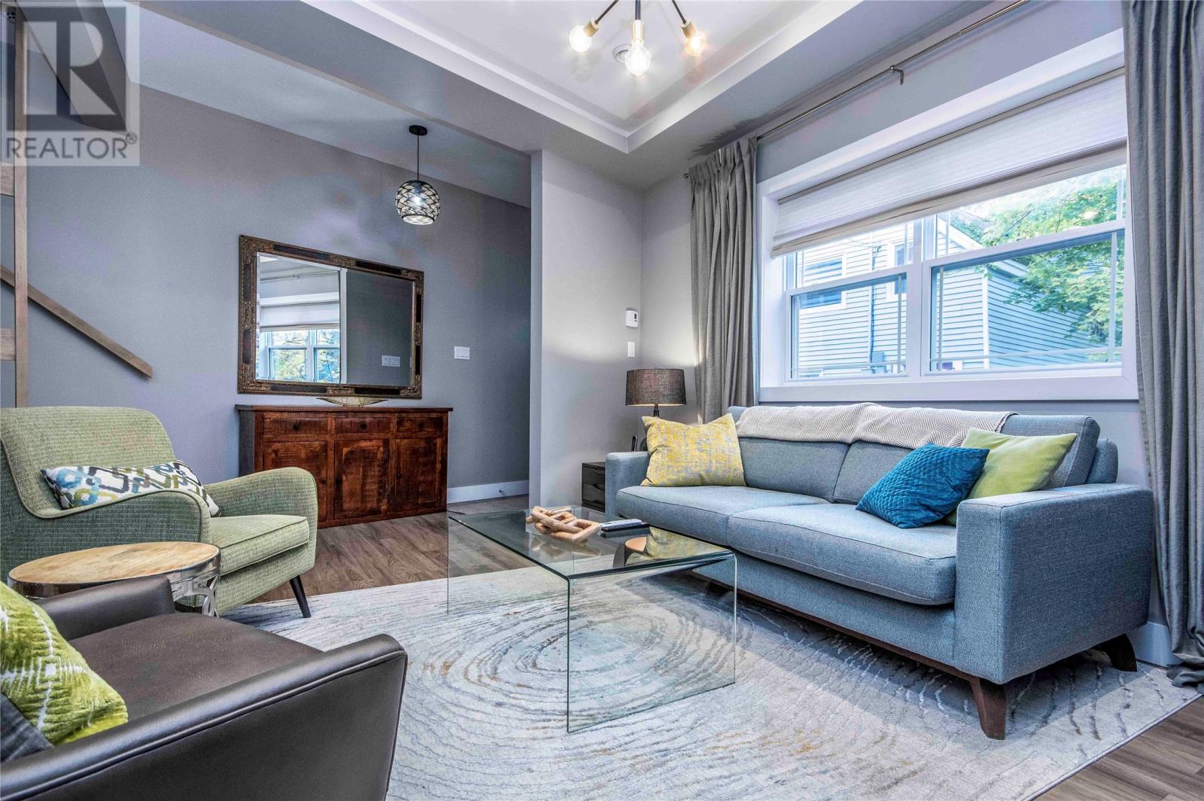
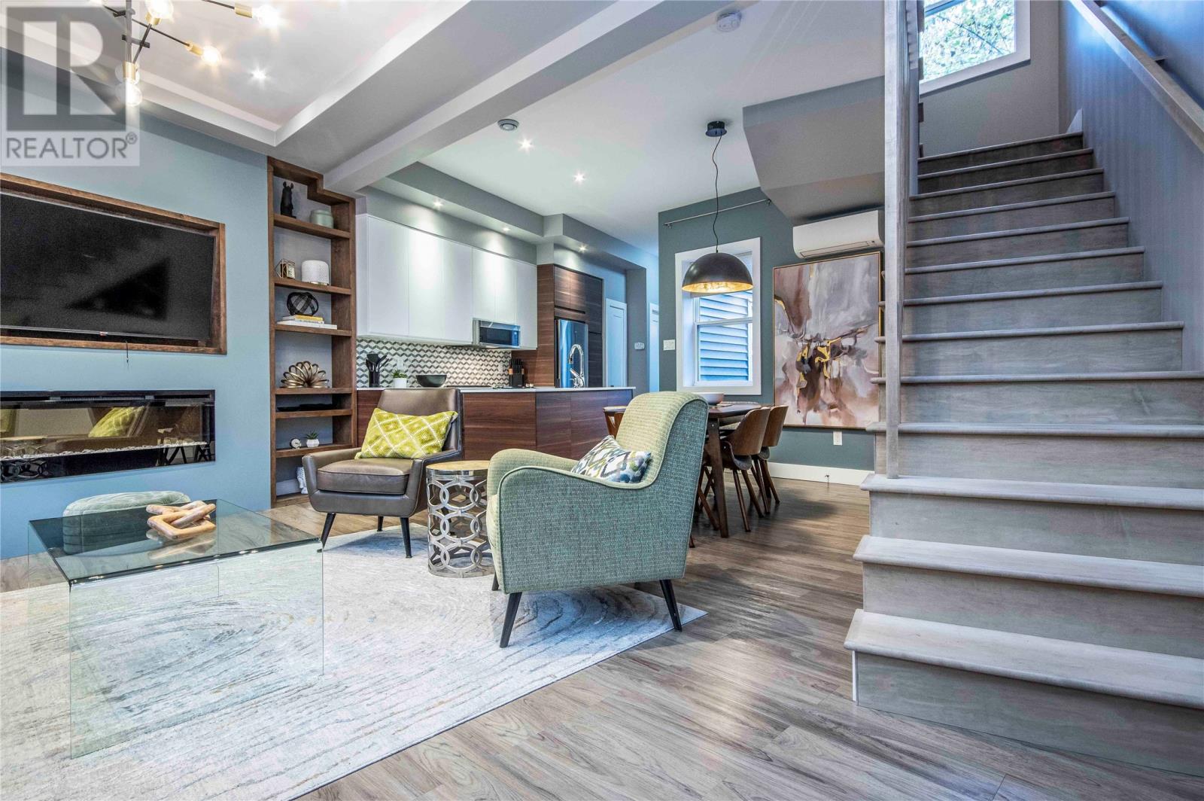
Discover the perfect mix of Newfoundland heritage architecture and modern sophistication. Completely rebuilt in 2021, this beautifully finished 2-bedroom plus den, 2-bathroom home offers an open concept design and contemporary living space. Located on a quaint and quiet laneway between Forest Road and Quidi Vidi Road, this property offers a peaceful retreat in the heart of St. John’s. The stylish open-concept layout features a modern kitchen and center island with quartz countertops, superior cabinetry and access to the rear back yard sanctuary. The inviting living area boasts an electric fireplace framed by built-in shelving. Upstairs offers two spacious bedrooms, an adjoining den and a full bathroom, while the main floor features a second bathroom with shower. A mini-split heat pump supplements electric heating. Enjoy exceptional walkability to Quidi Vidi Lake, Belbin’s Grocery, downtown restaurants, shops and entertainment. Private parking for one vehicle adds convenience. An exceptional opportunity for homeowners and investors alike, combining modern comfort, timeless character and an unbeatable location. As per sellers directive, there will be no conveyance of any offers prior to 6:00 pm on Monday, November 9th, 2026, all offers are to remain open for acceptance until 8:00pm on the same day. (id:31684)
| yesterday | Listing updated with changes from the MLS® | |
| yesterday | Status changed to Active | |
| 2 days ago | Listing first seen on site |


The trademarks MLS®, Multiple Listing Service® and the associated logos are owned by The Canadian Real Estate Association (CREA) and identify the quality of services provided by real estate professionals who are members of CREA. Used under license.
The trademarks REALTOR®, REALTORS®, and the REALTOR® logo are controlled by The Canadian Real Estate Association (CREA) and identify real estate professionals who are members of CREA. These trademarks are owned or controlled by The Canadian Real Estate Association (CREA) and identify real estate professionals who are members of CREA (REALTOR®) and/or the quality of services they provide (MLS®).
This REALTOR.ca listing content is owned and licensed by REALTOR® members of The Canadian Real Estate Association.