
18 Main StreetLittle Bay, NF A0J 1J0
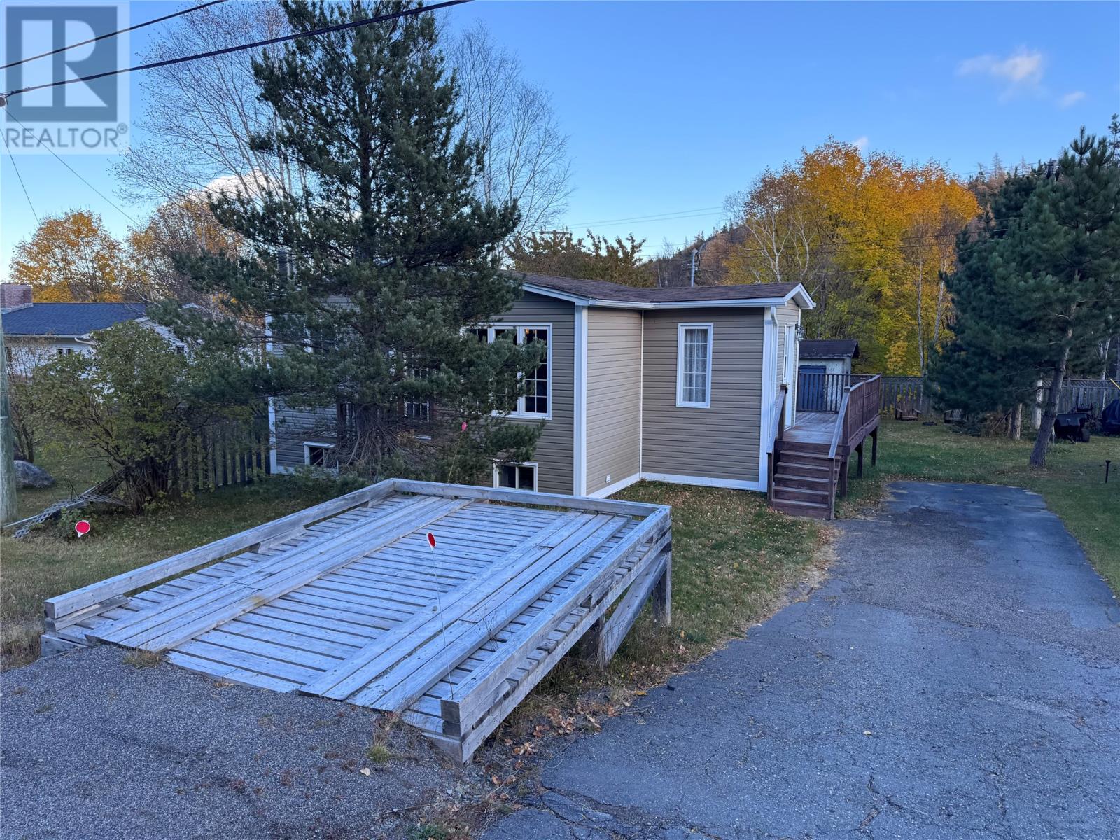
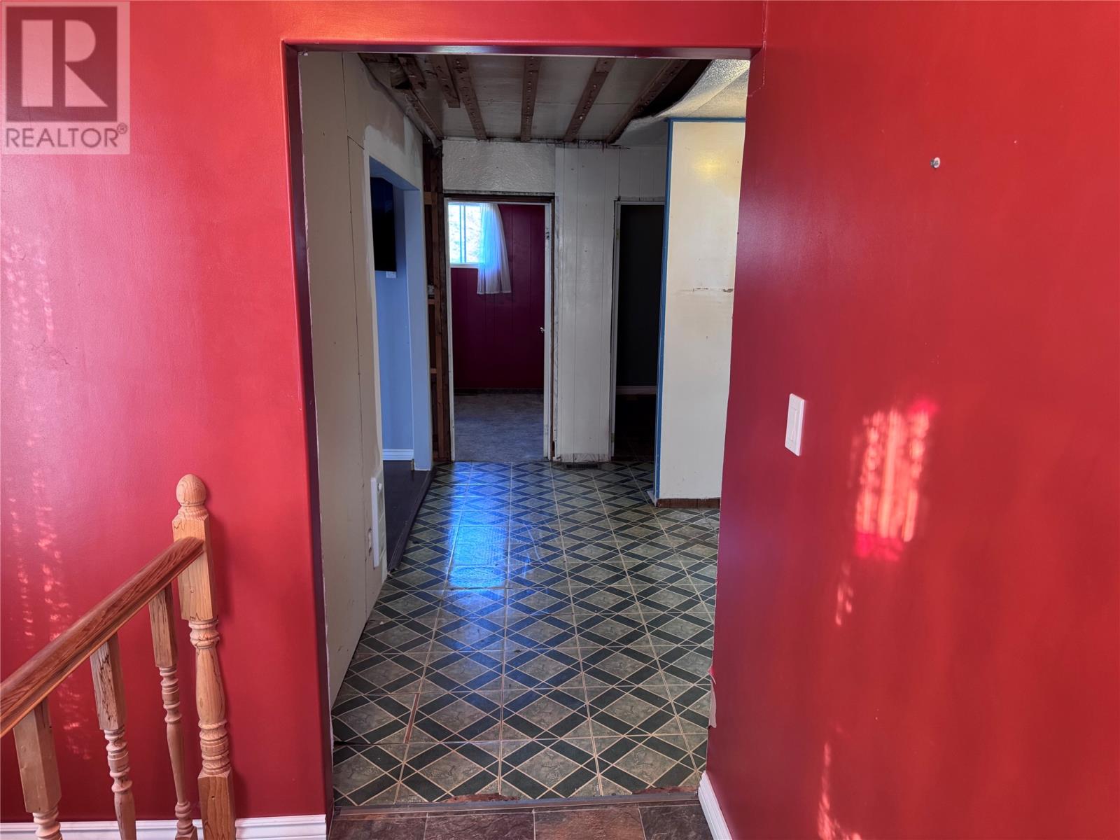
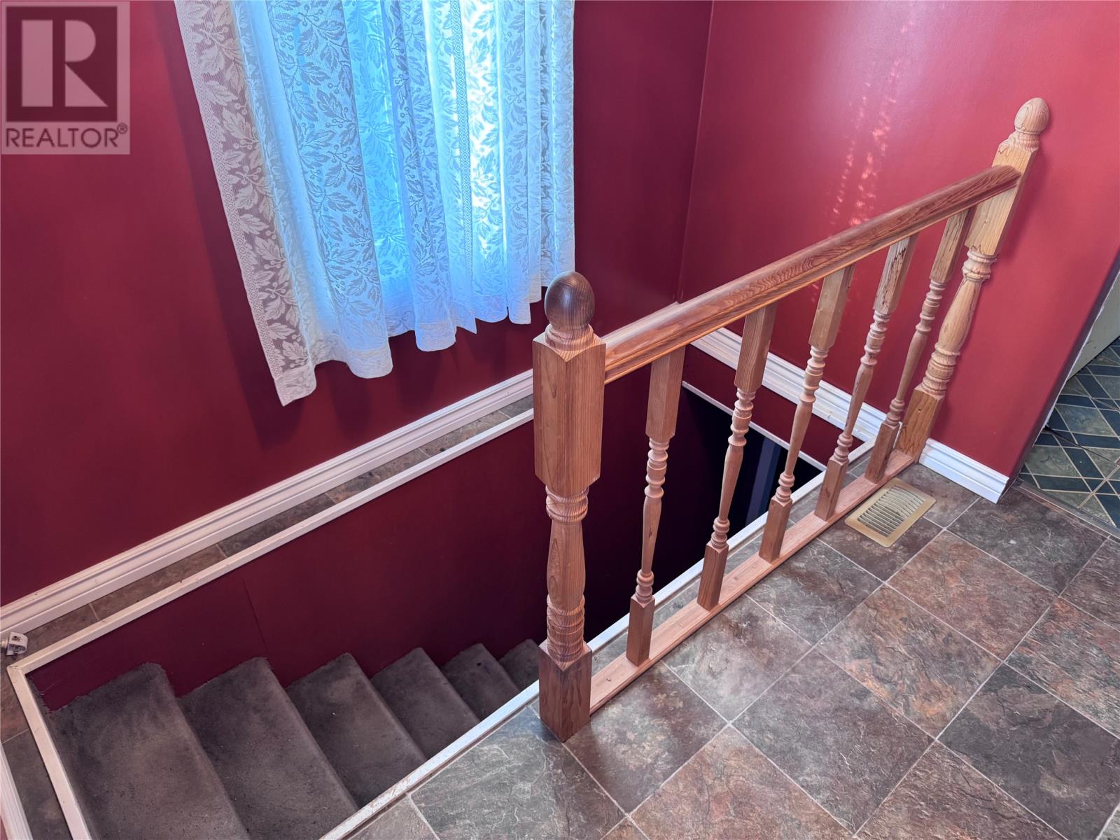
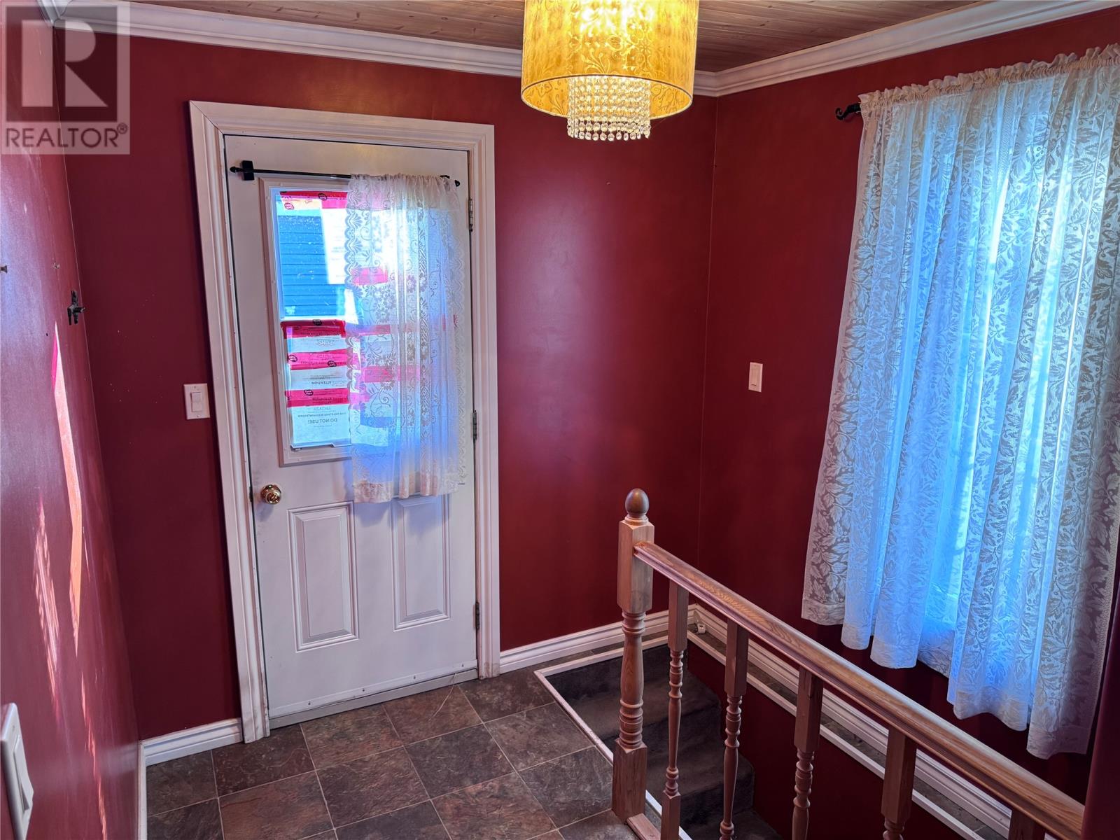
Welcome to 18 Main Street, Little Bay! Nestled in the heart of rural Newfoundland, this 3-bedroom, 1-bathroom home offers a fantastic opportunity for anyone looking for a fixer-upper with plenty of potential! Situated in a quiet, peaceful community surrounded by beautiful scenery, this property is ideal for those looking to escape the hustle and bustle and enjoy the slower pace of rural living. The home features a poured concrete foundation, electric baseboard heating, and shingles replaced in 2014. Conveniently located just a short drive from Springdale, you’ll enjoy the tranquillity of small-town living while still being within reach of everyday amenities. Whether you’re a first-time buyer looking for a project, a handyman ready to bring new life to a property, or an investor searching for your next opportunity, this home offers plenty of possibilities. With some TLC and a little vision, 18 Main Street could become something special. Don’t miss your chance to unlock its potential! (id:31684)
| yesterday | Listing updated with changes from the MLS® | |
| yesterday | Listing first seen on site |


The trademarks MLS®, Multiple Listing Service® and the associated logos are owned by The Canadian Real Estate Association (CREA) and identify the quality of services provided by real estate professionals who are members of CREA. Used under license.
The trademarks REALTOR®, REALTORS®, and the REALTOR® logo are controlled by The Canadian Real Estate Association (CREA) and identify real estate professionals who are members of CREA. These trademarks are owned or controlled by The Canadian Real Estate Association (CREA) and identify real estate professionals who are members of CREA (REALTOR®) and/or the quality of services they provide (MLS®).
This REALTOR.ca listing content is owned and licensed by REALTOR® members of The Canadian Real Estate Association.