
80 Motion DriveTorbay, NF A1K 1A8
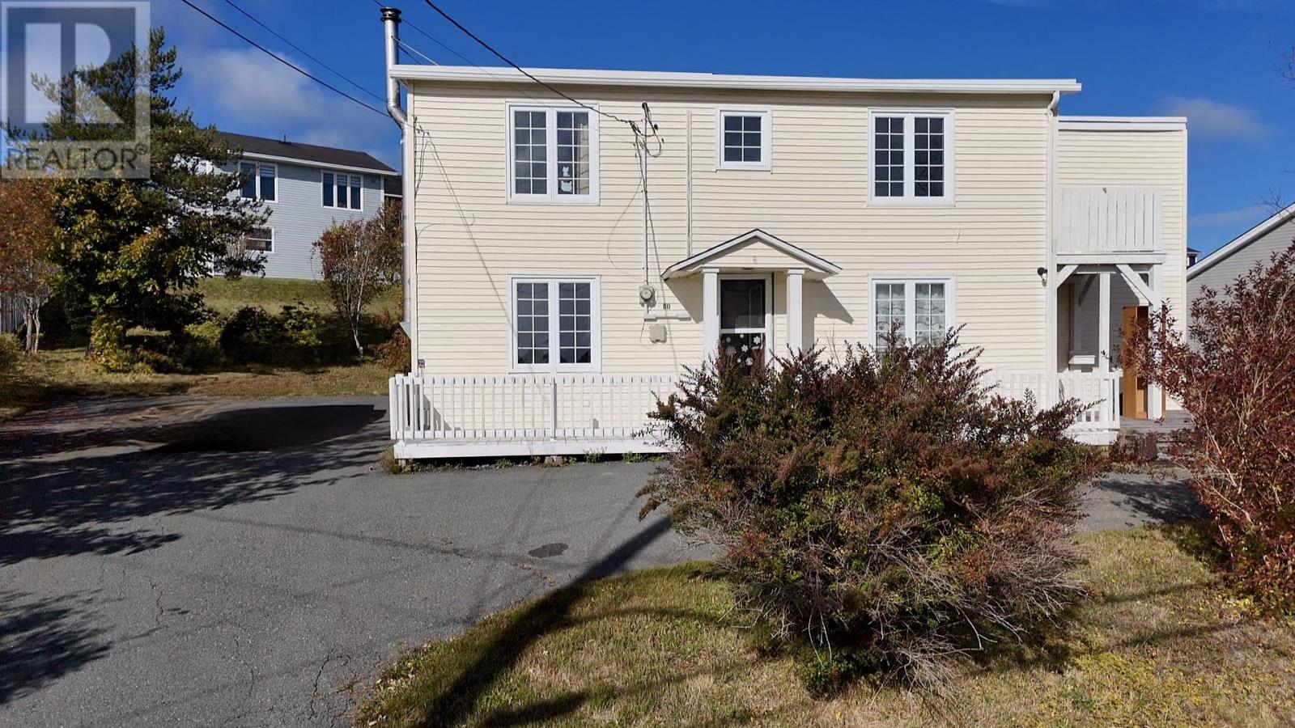
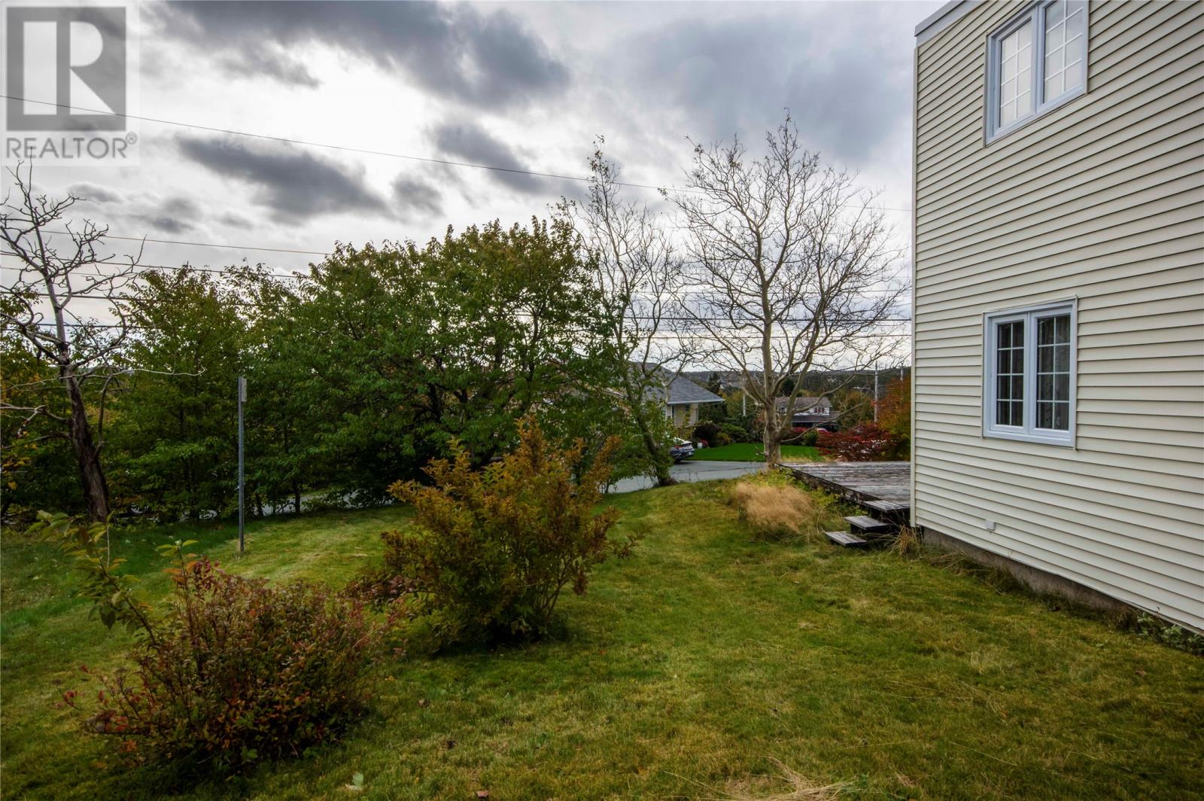
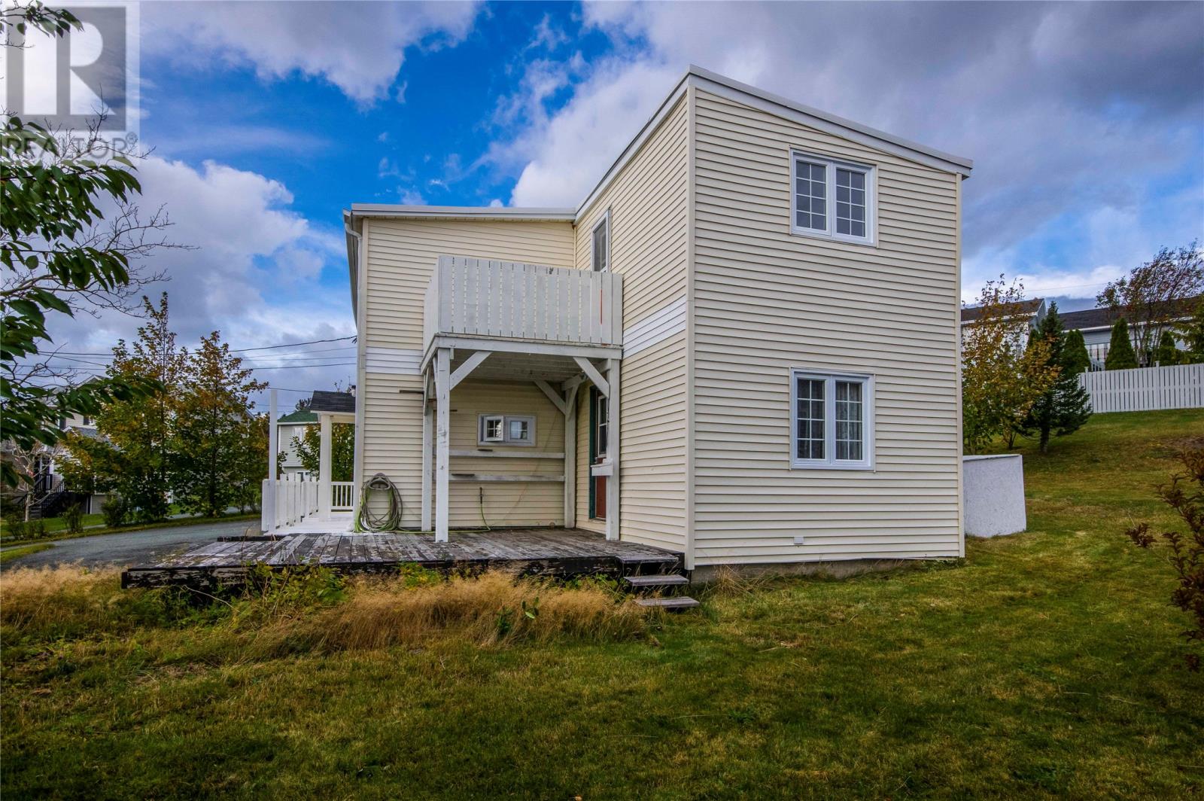
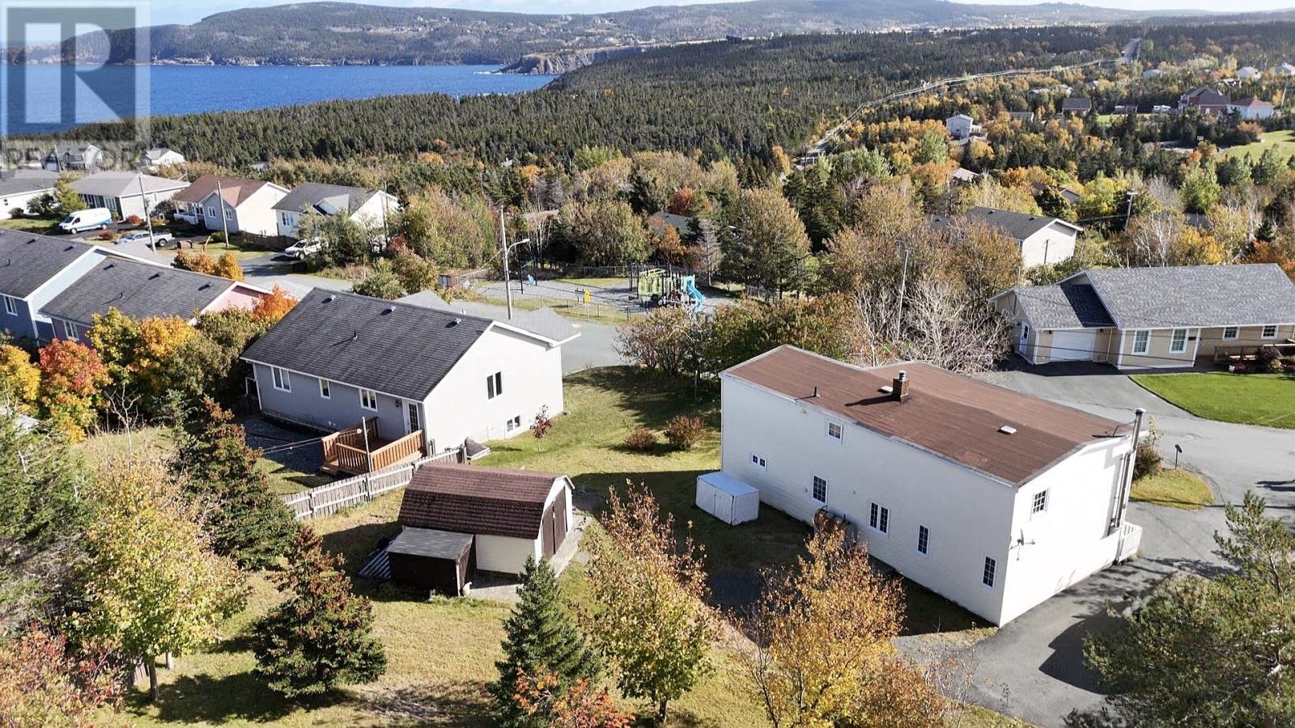
Enjoy the best of both worlds in beautiful Torbay! Located in a welcoming, family-friendly neighbourhood, this home offers the appeal of an older home with traditional Newfoundland character. As the oldest home on the street, it holds a special sense of history, all while being only 10 minutes from St. John’s! With gorgeous ocean and cliffside views along the nearby East Coast Trail, beautiful Middle Cove Beach within walking distance, and a playground across the street, you can enjoy the peaceful atmosphere of this beautiful community without sacrificing the convenience of city living. Offering 4 bedrooms and 1.5 bathrooms, this home provides comfortable space for the whole family. The spacious kitchen offers plenty of room for cooking and everyday family life. Conveniently, there is also a space on the main floor that could be used as a home office, art room, or hobby space. The primary bedroom features its own convenient half bathroom and private balcony, perfect for unwinding and enjoying the surroundings, with ocean views to take in from both the balcony and the bedroom window. A second deck on the side of the home offers additional outdoor space to relax and enjoy the fresh air. Outside, you’ll also find nicely landscaped grounds, a backyard with room for family gatherings, summer barbecues, or gardening, along with a good-sized shed for extra storage. For buyers looking to add their own personal touch, this home offers the opportunity to complete some cosmetic updates and make it their own. If you’re looking for outdoor adventure at your doorstep, the convenience of being close to St. John’s, and the peaceful atmosphere and small-town feel of Torbay, all at an affordable price, this home might just be the one for you! (id:31684)
| 18 hours ago | Listing updated with changes from the MLS® | |
| 21 hours ago | Listing first seen on site |


The trademarks MLS®, Multiple Listing Service® and the associated logos are owned by The Canadian Real Estate Association (CREA) and identify the quality of services provided by real estate professionals who are members of CREA. Used under license.
The trademarks REALTOR®, REALTORS®, and the REALTOR® logo are controlled by The Canadian Real Estate Association (CREA) and identify real estate professionals who are members of CREA. These trademarks are owned or controlled by The Canadian Real Estate Association (CREA) and identify real estate professionals who are members of CREA (REALTOR®) and/or the quality of services they provide (MLS®).
This REALTOR.ca listing content is owned and licensed by REALTOR® members of The Canadian Real Estate Association.