
17-19 Levi's RoadMarystown, NF A0E 2M0
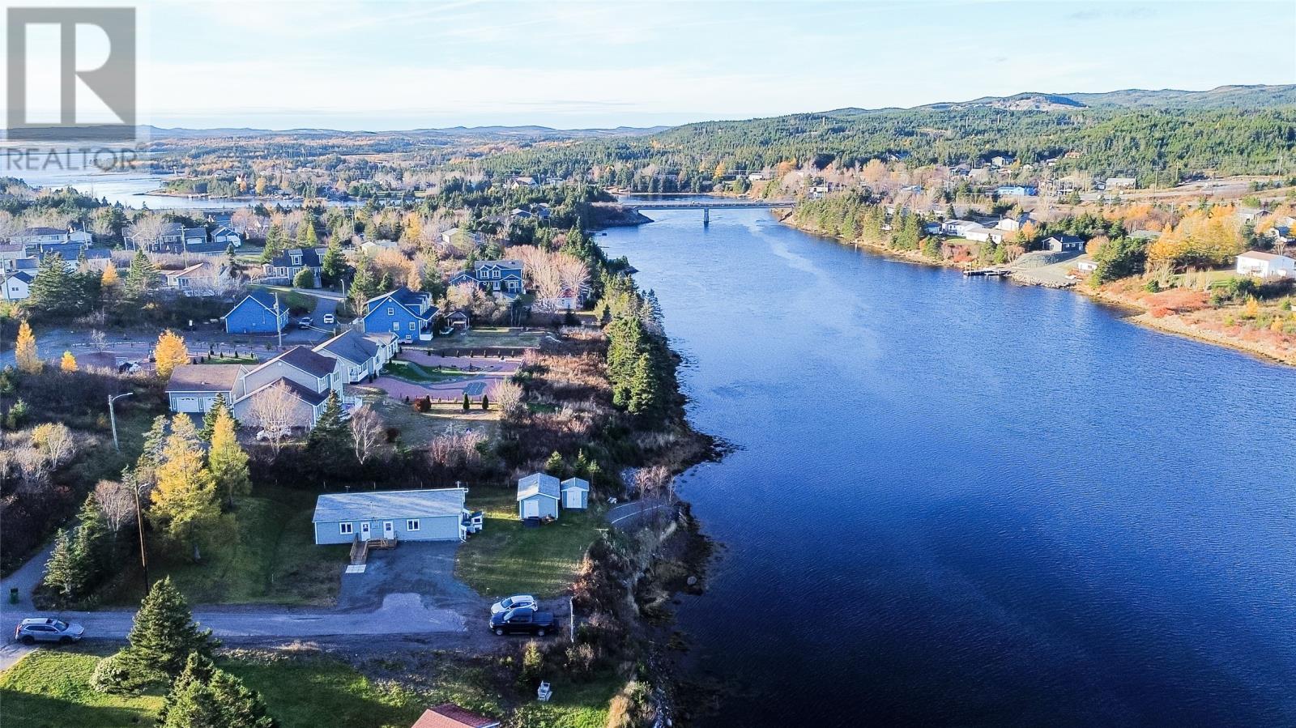
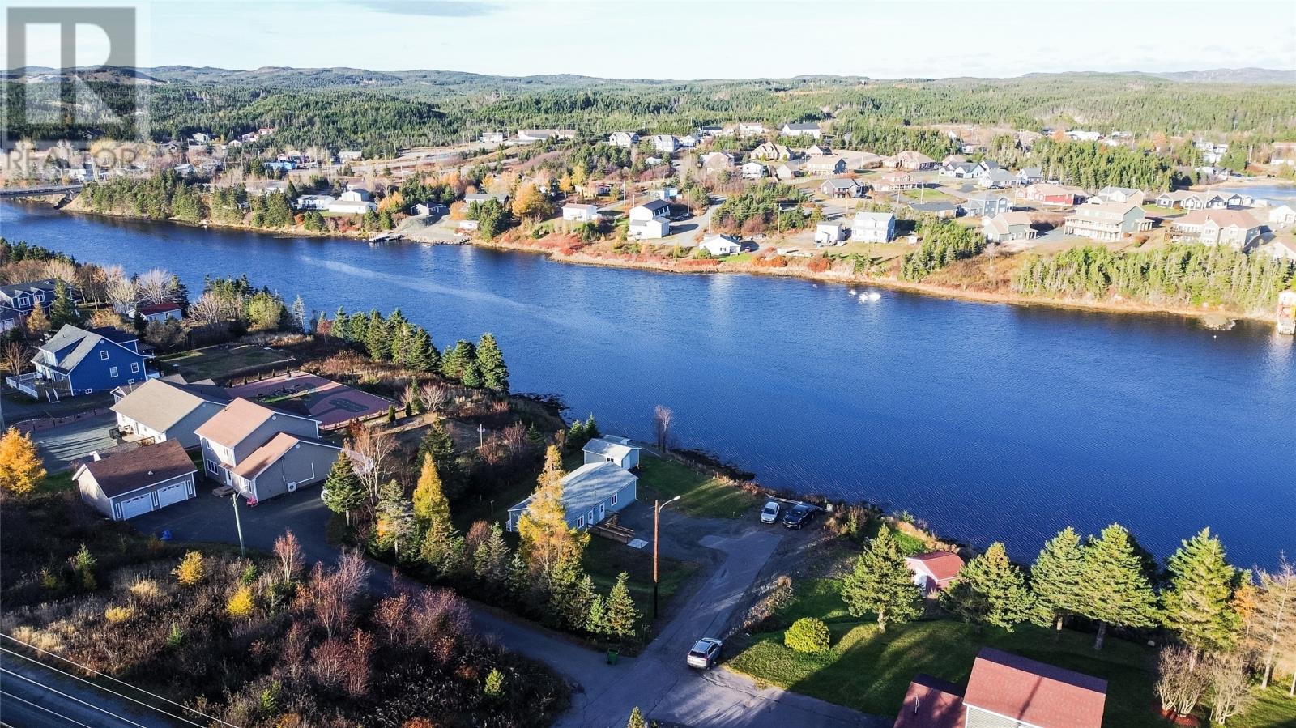
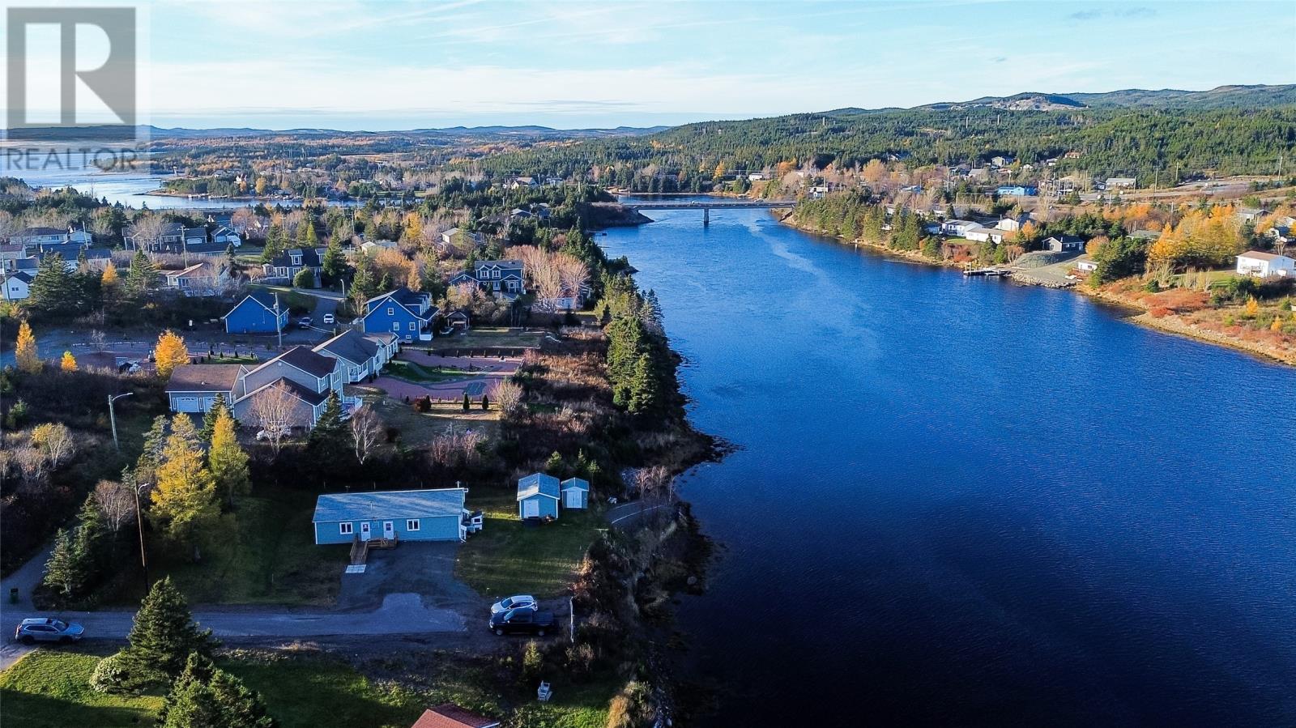
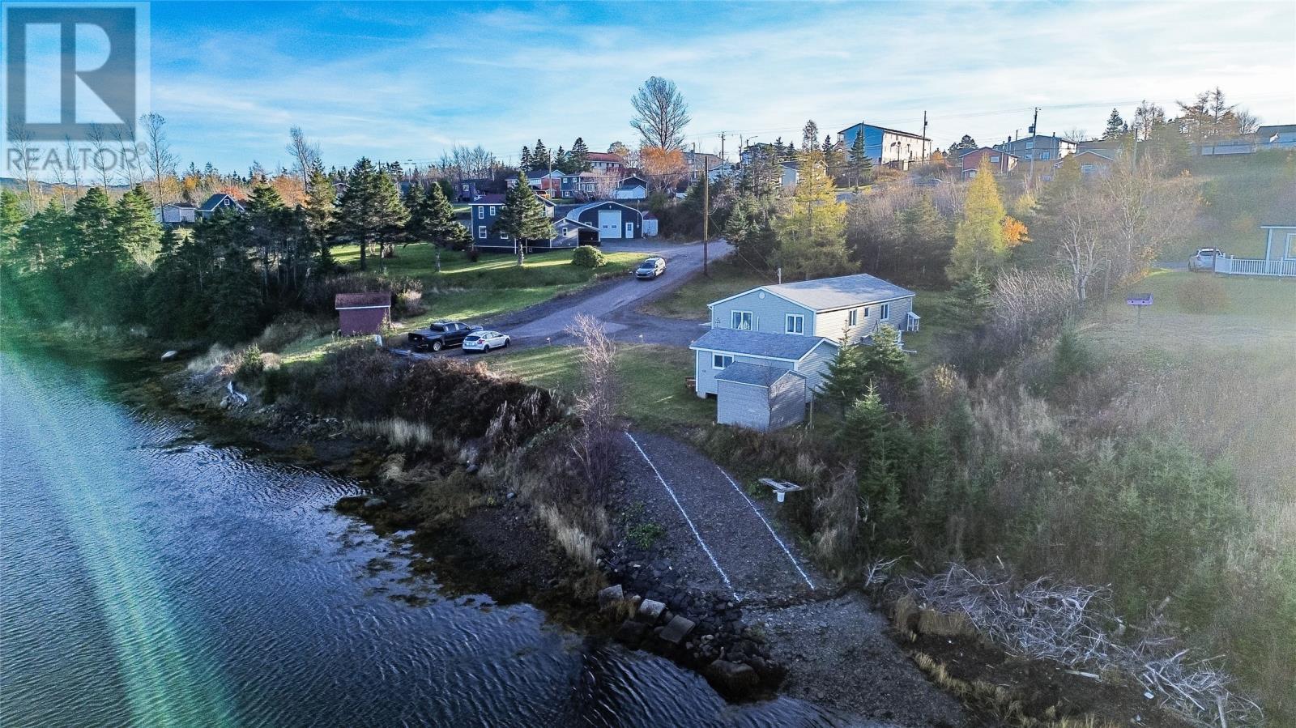
Welcome to 17–19 Levi’s Road, a unique and versatile property offering an excellent opportunity for investors, first-time buyers, or families looking for flexible living arrangements. With three bedrooms, two bathrooms, and a layout that lends itself to separate living spaces, this property offers plenty of possibilities! Currently connected by an interior hallway, the home is configured with a two-bedroom section and a one-bedroom section, offering the potential to create two separate units by closing off the connecting hallway. The one-bedroom section features a welcoming laundry room/foyer leading into an eat-in kitchen, a living area, a bedroom and fully renovated bathroom(2026). A mini-split provides efficient heating and cooling. The two-bedroom section offers an eat-in kitchen, living room, bathroom and two bedrooms, along with an unfinished basement featuring laundry hook-up, exterior access, and plenty of room for storage or future development. This section is equipped with mini-splits on both the main and lower levels. Notable upgrades and features include PEX plumbing, updated flooring throughout, three mini-splits, separate meter bases, and a 200-amp breaker panel for each section. Outside, the beautiful waterfront setting is a standout feature! Enjoy beautiful water views, mature trees, and a peaceful natural backdrop that adds privacy and charm to the property. A detached garage provides additional space for storage, or outdoor equipment. Whether you’re looking for a home with space for extended family, an opportunity to explore rental income, or a waterfront property with long-term potential, 17–19 Levi’s Road is well worth a look! (id:31684)
| 3 days ago | Listing updated with changes from the MLS® | |
| 4 days ago | Listing first seen on site |


The trademarks MLS®, Multiple Listing Service® and the associated logos are owned by The Canadian Real Estate Association (CREA) and identify the quality of services provided by real estate professionals who are members of CREA. Used under license.
The trademarks REALTOR®, REALTORS®, and the REALTOR® logo are controlled by The Canadian Real Estate Association (CREA) and identify real estate professionals who are members of CREA. These trademarks are owned or controlled by The Canadian Real Estate Association (CREA) and identify real estate professionals who are members of CREA (REALTOR®) and/or the quality of services they provide (MLS®).
This REALTOR.ca listing content is owned and licensed by REALTOR® members of The Canadian Real Estate Association.