
624 Empire AvenueSt. John's, NF A1E 1X2
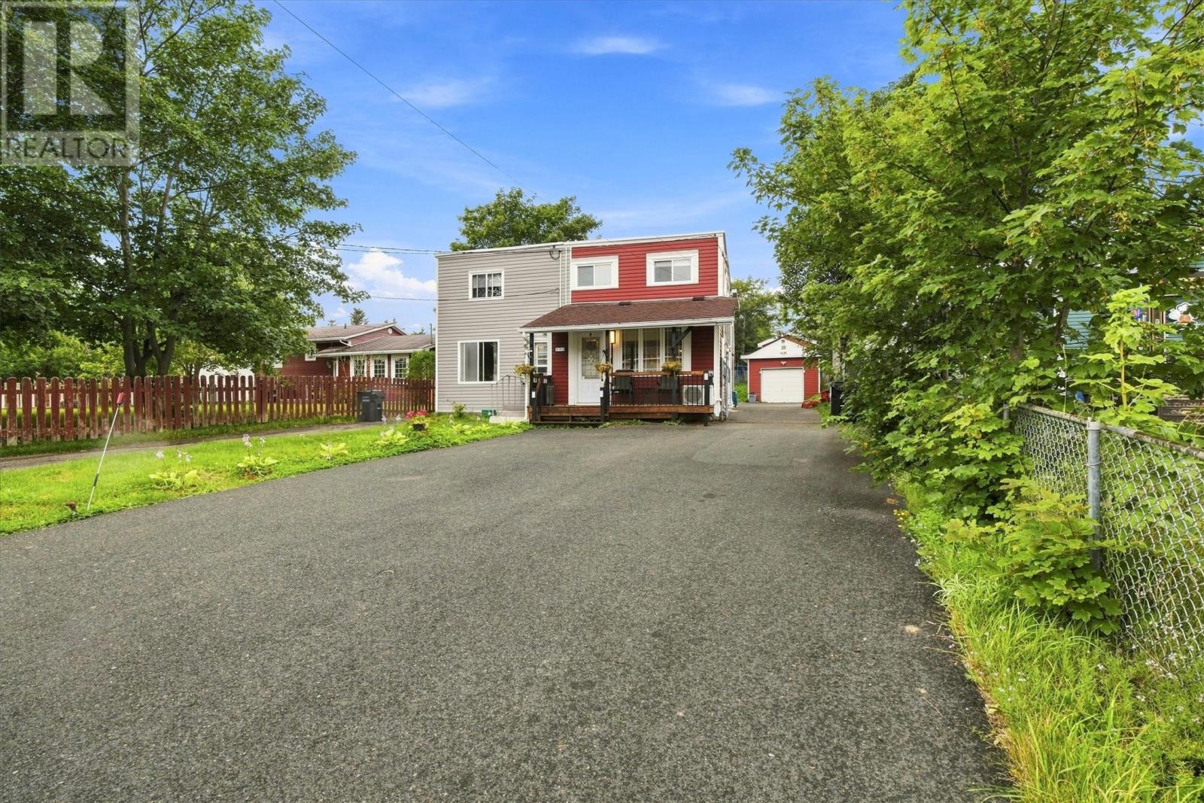
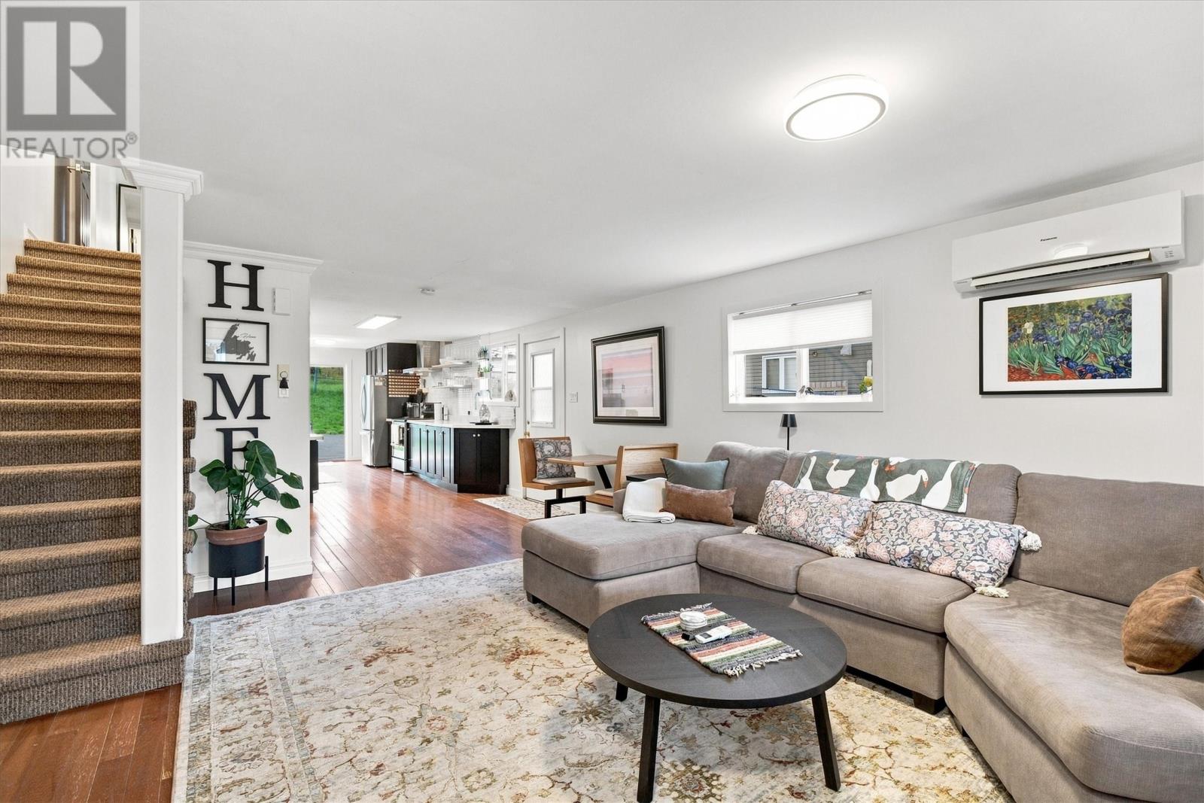
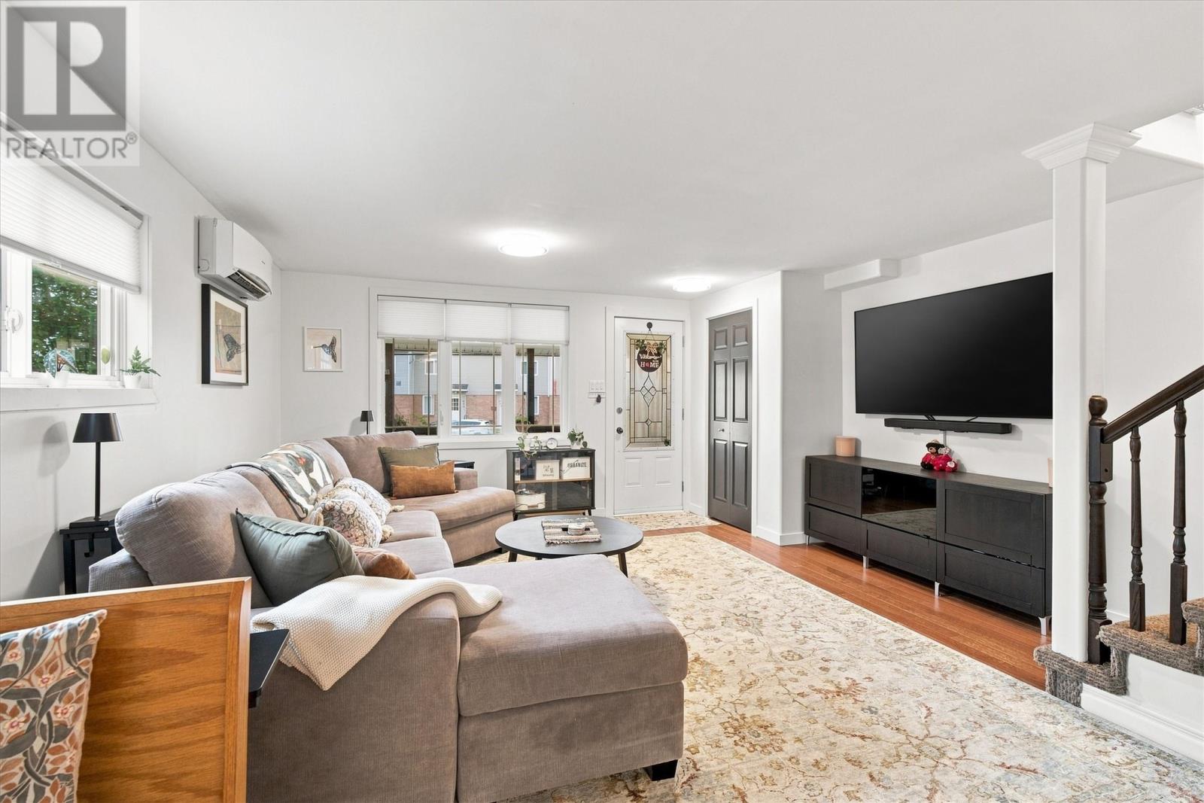
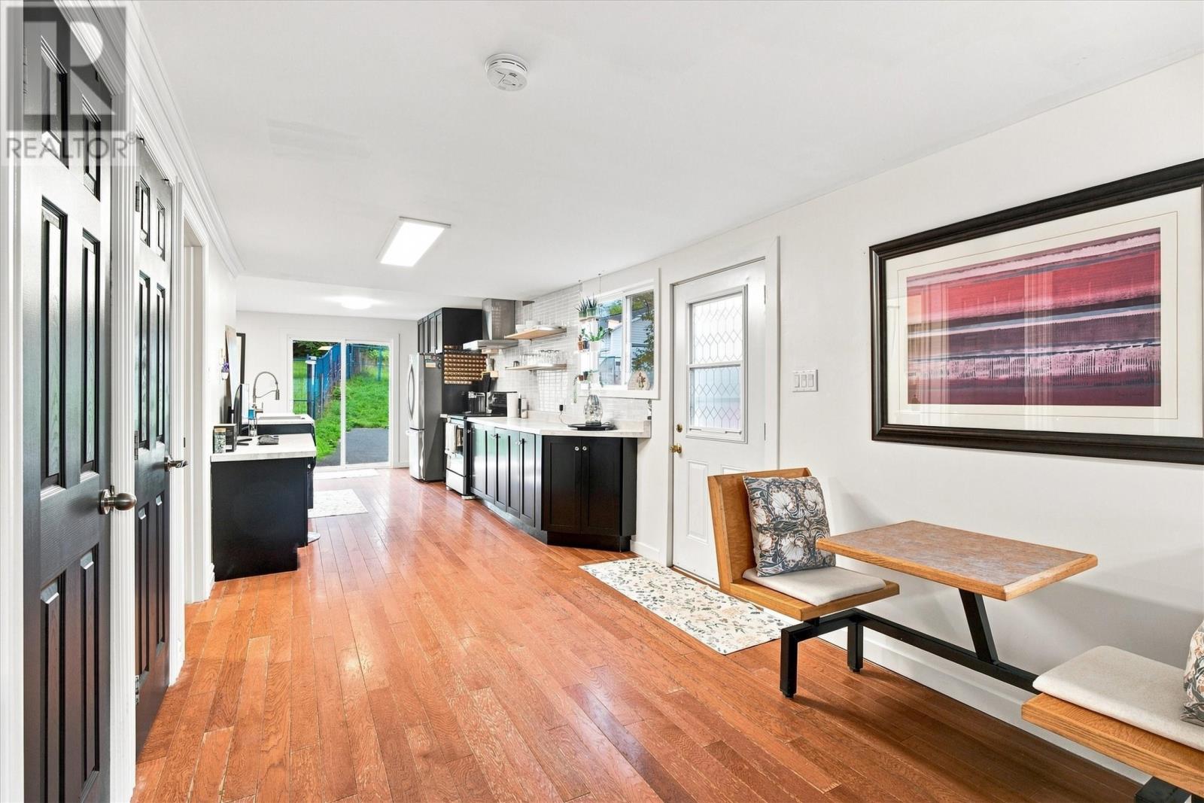
624 EMPIRE AVENUE – BIG FEATURES, SMART LAYOUT & MORE SPACE THAN MEETS THE EYE! Don’t let first impressions fool you — this beautifully maintained home has a whole lot more to offer than you might expect! With 3 bedrooms, 3.5 bathrooms, numerous tasteful upgrades, and impressive outdoor space, 624 Empire Avenue delivers a unique combination of comfort, practicality, and convenience. Let’s talk about the real standout feature — a FULL bathroom for EVERY bedroom upstairs! That’s right, all three upper-level bedrooms have their own private full bathrooms! Whether it’s eliminating the morning bathroom rush, accommodating guests, or simply enjoying a little extra privacy, this is a feature that takes everyday convenience to another level. An additional half bath adds even more functionality to this thoughtfully designed home. Inside, you’ll appreciate the many upgrades that give the property a fresh, inviting feel, while a mini-split provides efficient heating and cooling for year-round comfort. But the surprises don’t stop inside! Step outdoors and discover a large detached garage complete with an additional extension, offering incredible flexibility for storage, vehicles, a workshop, or whatever your lifestyle requires. And just when you think you’ve seen it all, there’s more! The backyard extends well beyond the garage, providing an unexpectedly generous outdoor space with plenty of possibilities. Three bedrooms. Four bathrooms. A spacious garage. A backyard that keeps on going. It’s not every day you find a property that offers this much functionality in one package! Whether you’re purchasing your first home, looking for something a little different, or simply appreciate a home that makes smart use of its space, 624 Empire Avenue is definitely worth a closer look! NO SELLERS DIRECTION (id:31684)
| 3 days ago | Listing updated with changes from the MLS® | |
| 3 days ago | Listing first seen on site |


The trademarks MLS®, Multiple Listing Service® and the associated logos are owned by The Canadian Real Estate Association (CREA) and identify the quality of services provided by real estate professionals who are members of CREA. Used under license.
The trademarks REALTOR®, REALTORS®, and the REALTOR® logo are controlled by The Canadian Real Estate Association (CREA) and identify real estate professionals who are members of CREA. These trademarks are owned or controlled by The Canadian Real Estate Association (CREA) and identify real estate professionals who are members of CREA (REALTOR®) and/or the quality of services they provide (MLS®).
This REALTOR.ca listing content is owned and licensed by REALTOR® members of The Canadian Real Estate Association.