
44-48 Beach AvenueSalmon Cove, NF A0A 3S0
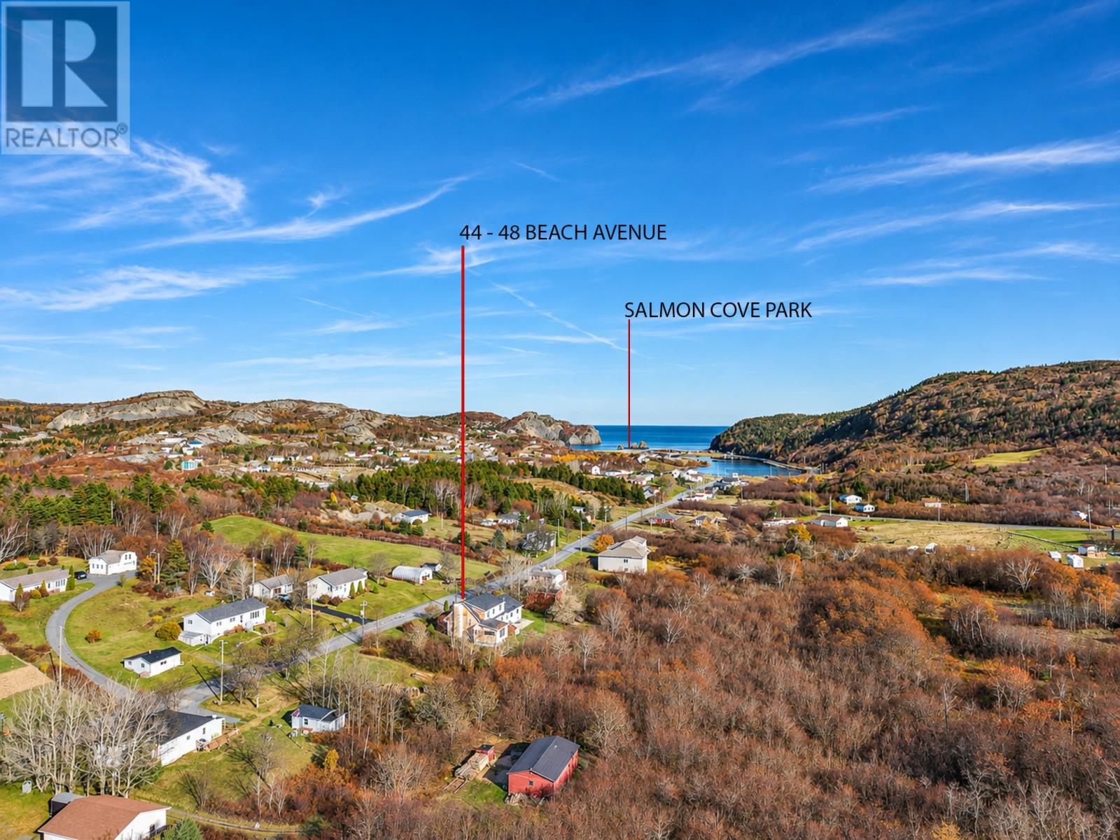
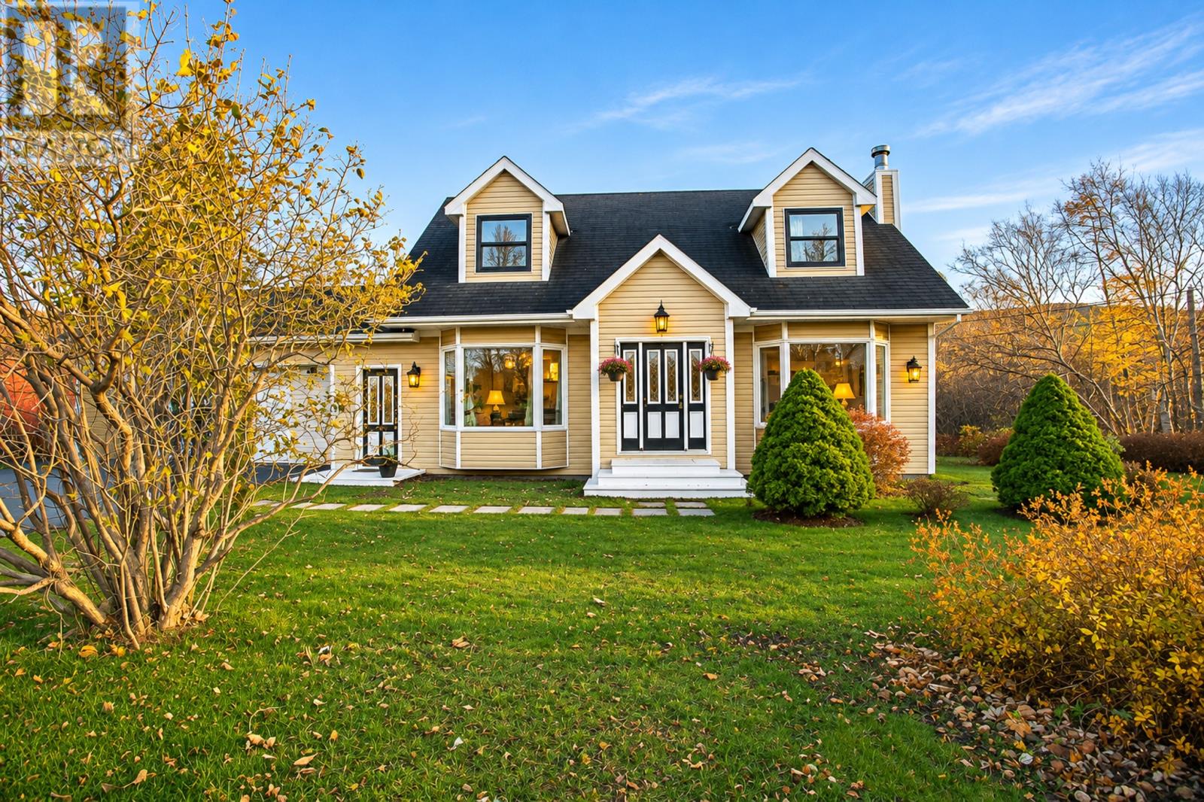
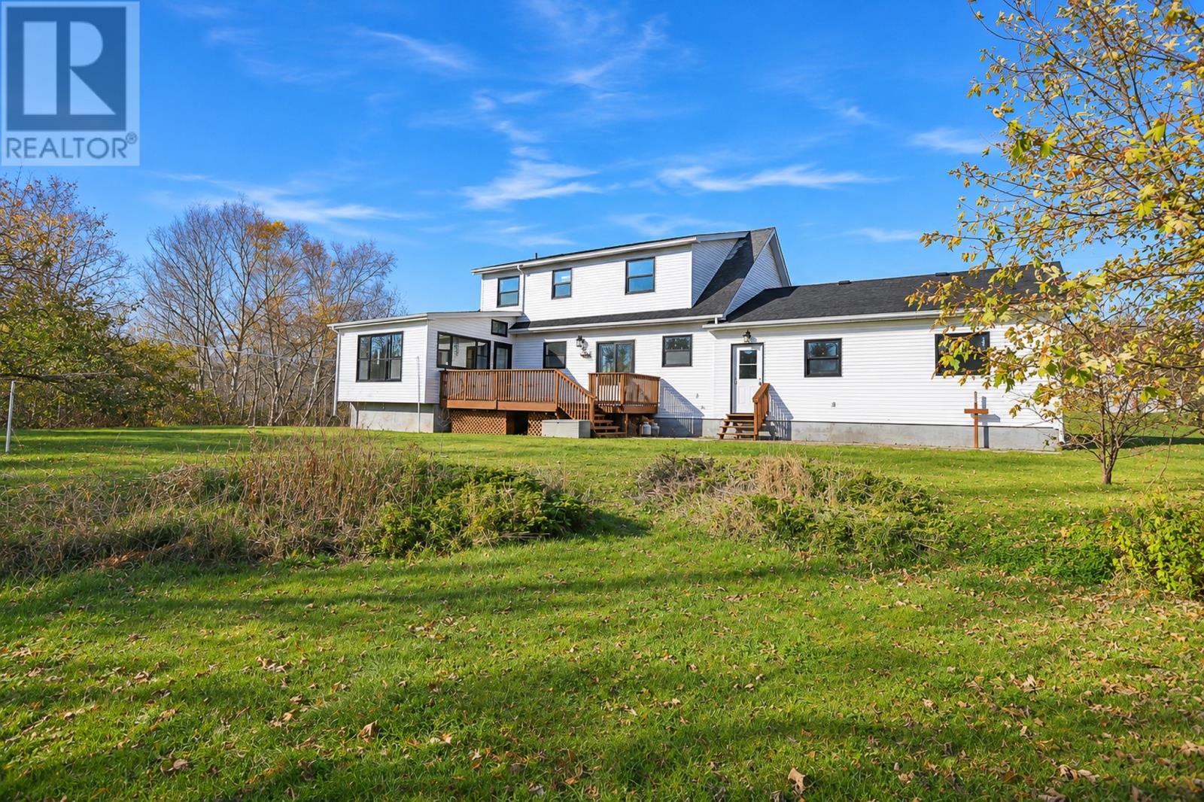
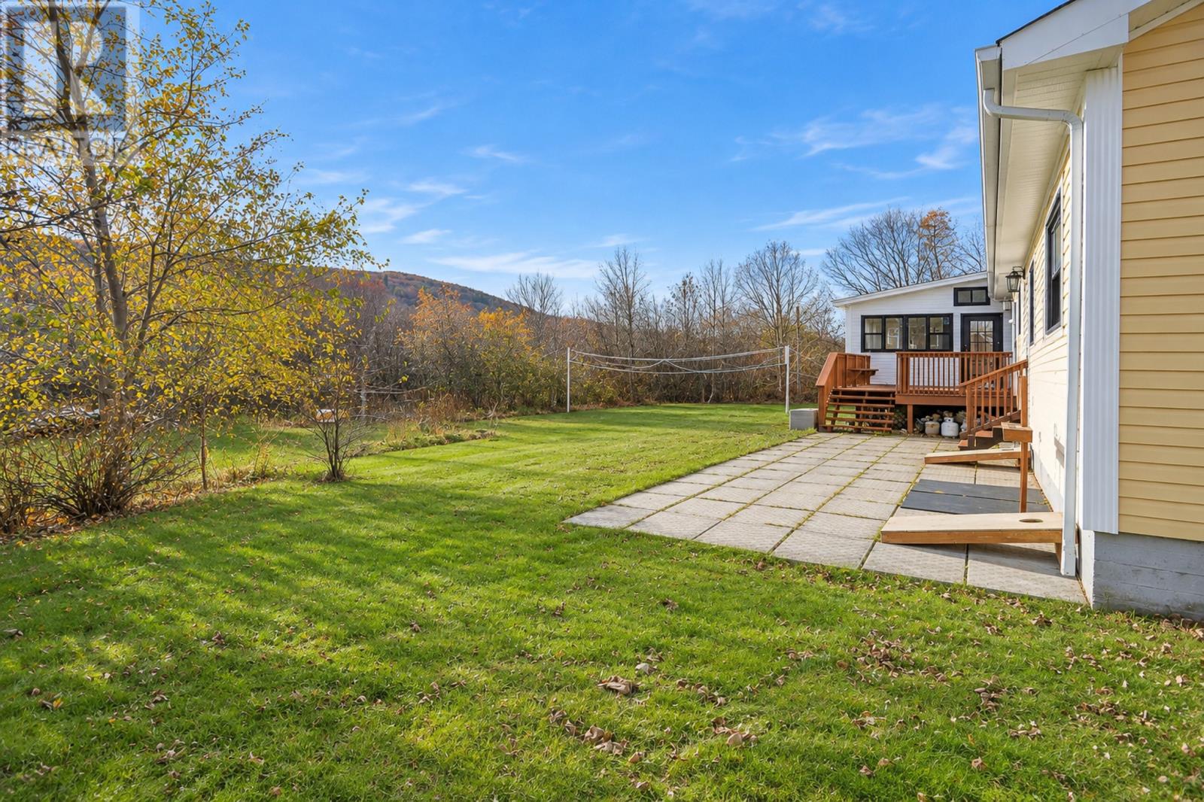
Looking for the perfect family home just steps from a beautiful sandy beach and a short drive from great amenities? Whether you're a growing family looking for room to spread out or a savvy investor exploring the potential of an Airbnb property, this home has so much to offer. Situated on a generous 0.77-acre partially landscaped lot surrounded by mature trees, this property has seen several attractive upgrades over the past couple of years, including some new windows, updated flooring, a beautiful custom kitchen and updated lighting. The heart of the home is the gorgeous custom kitchen, featuring beautiful countertops, a spacious island (seats 3) plenty of workspace for entertaining. A cozy dining nook sits alongside the patio doors leading to the rear gardens, while the adjoining living room provides a welcoming space to gather with family & friends. A separate formal dining room offers the perfect setting for hosting dinners and celebrations. One of the home's most inviting features is the beautiful sunroom, filled with windows and natural light. Complete with a cozy propane stove, convenient half bath and direct access to the backyard. The main floor also features a full bathroom with laundry, along with a secondary entrance providing access to the impressive 22' x 28' attached garage with storage loft. Upstairs, you'll find a spacious primary bedroom with walk-in closet, reading nook along with a smaller adjoining bedroom that offers wonderful flexibility as a nursery, office or future ensuite. Two guest bedrooms and a five-piece main bathroom with tub enclosure complete the second level. The lower level is partially developed with a rec room, flex space ideal for a gym or office, hobby room, workshop and storage. And the location is truly something special! Just steps from the stunning coastline and sandy shores of Salmon Cove Sands, you'll have one of the area's most beautiful beaches at your doorstep. This home is waiting for your finishing touches! (id:31684)
| yesterday | Listing updated with changes from the MLS® | |
| yesterday | Listing first seen on site |


The trademarks MLS®, Multiple Listing Service® and the associated logos are owned by The Canadian Real Estate Association (CREA) and identify the quality of services provided by real estate professionals who are members of CREA. Used under license.
The trademarks REALTOR®, REALTORS®, and the REALTOR® logo are controlled by The Canadian Real Estate Association (CREA) and identify real estate professionals who are members of CREA. These trademarks are owned or controlled by The Canadian Real Estate Association (CREA) and identify real estate professionals who are members of CREA (REALTOR®) and/or the quality of services they provide (MLS®).
This REALTOR.ca listing content is owned and licensed by REALTOR® members of The Canadian Real Estate Association.