
1 Sparta PlacePortugal Cove - St. Philips, NF A1M 0H9
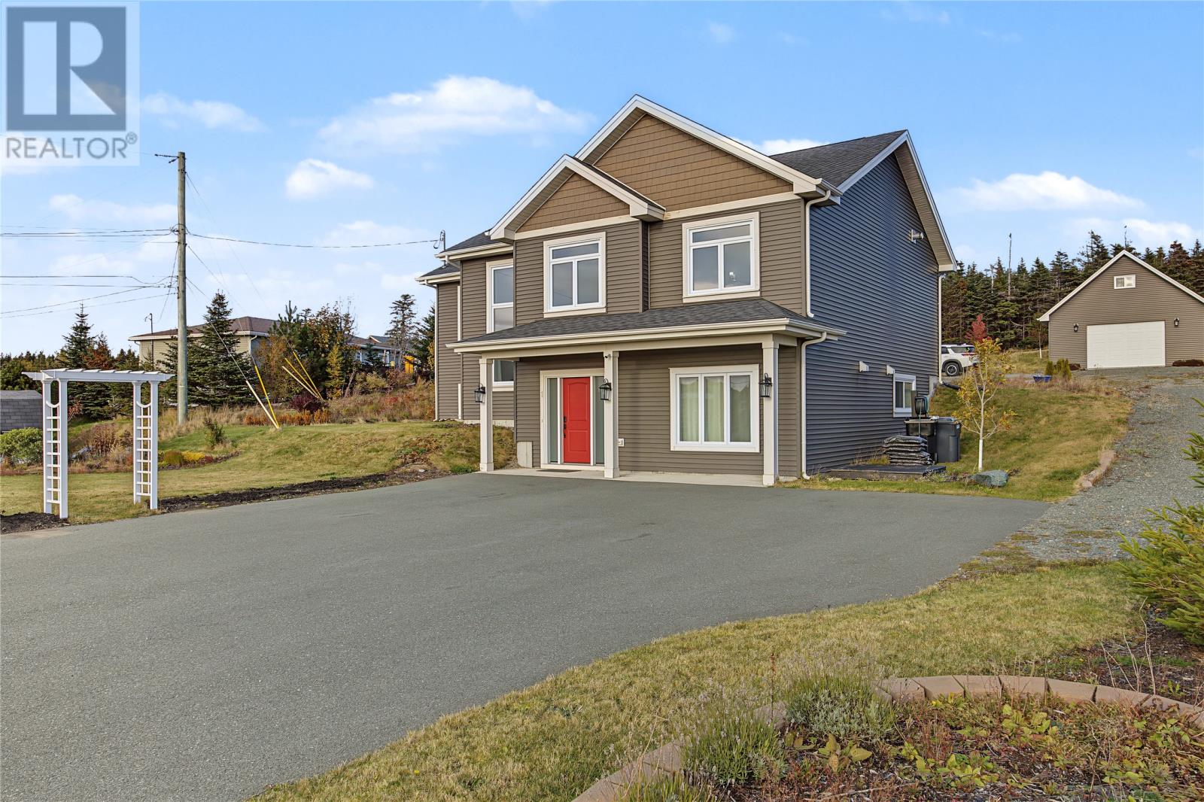
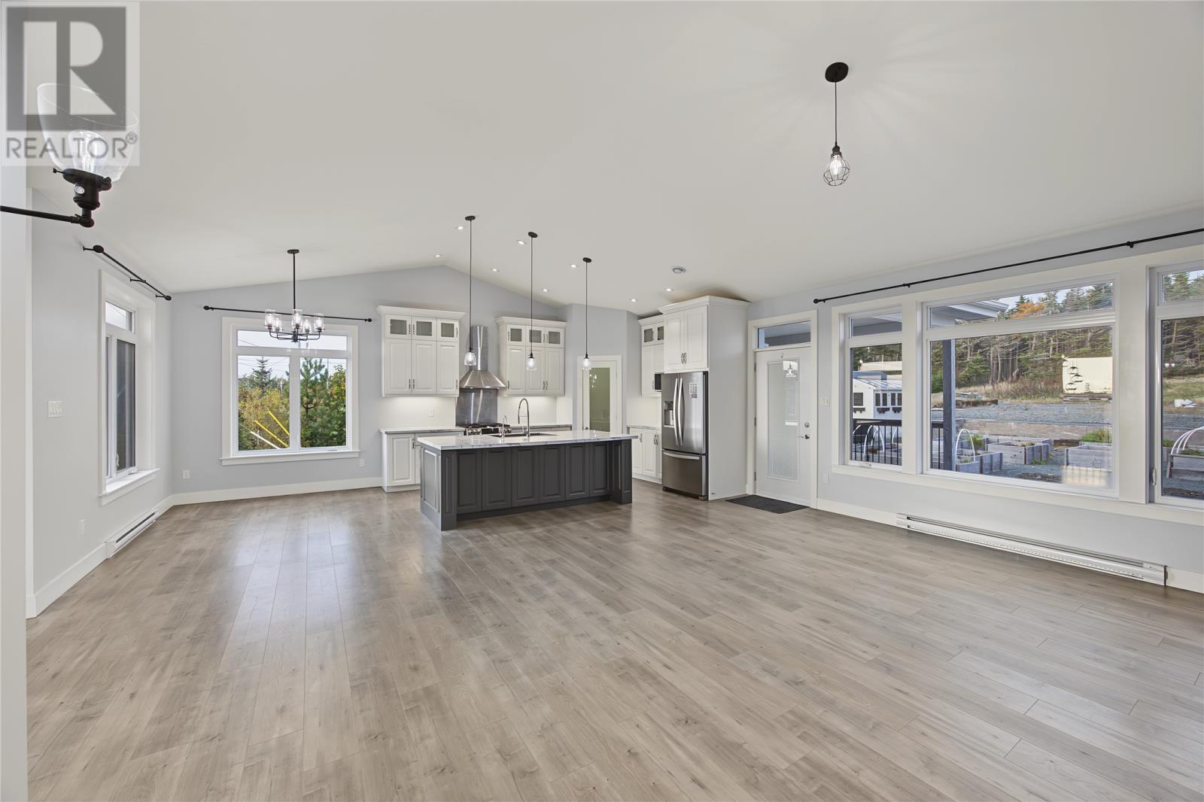
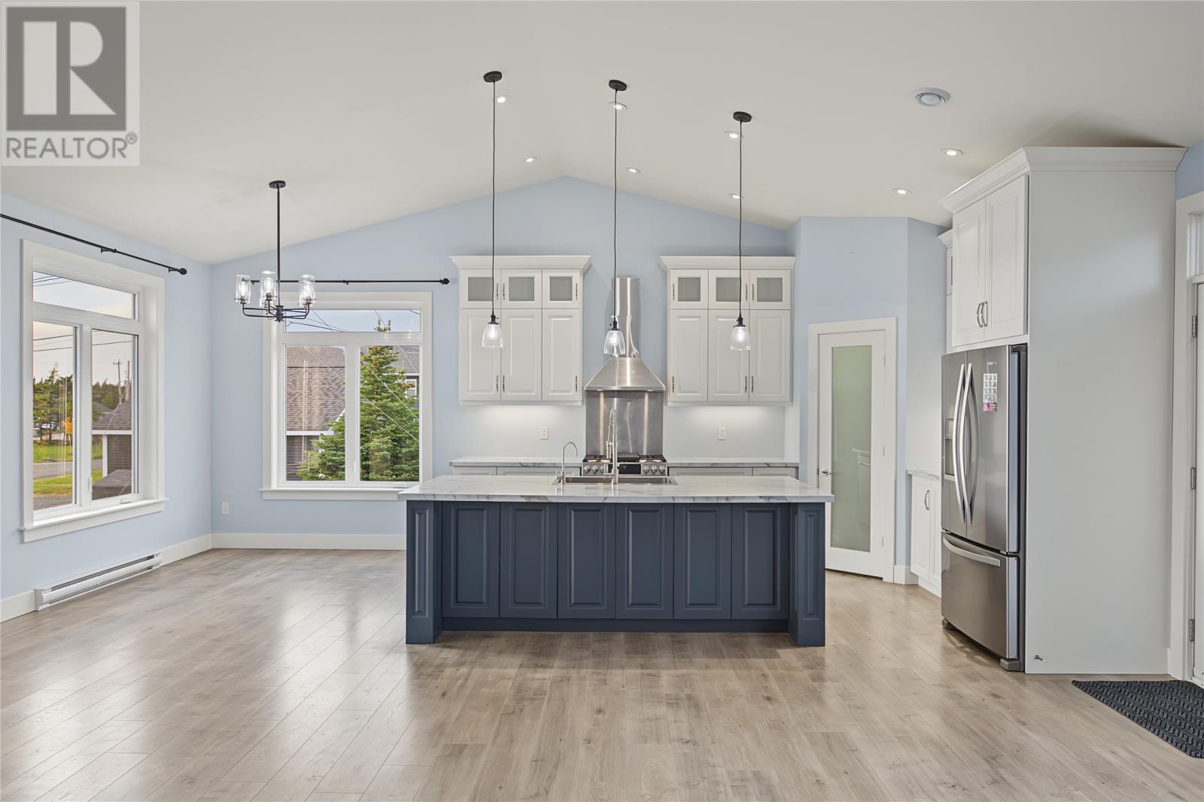
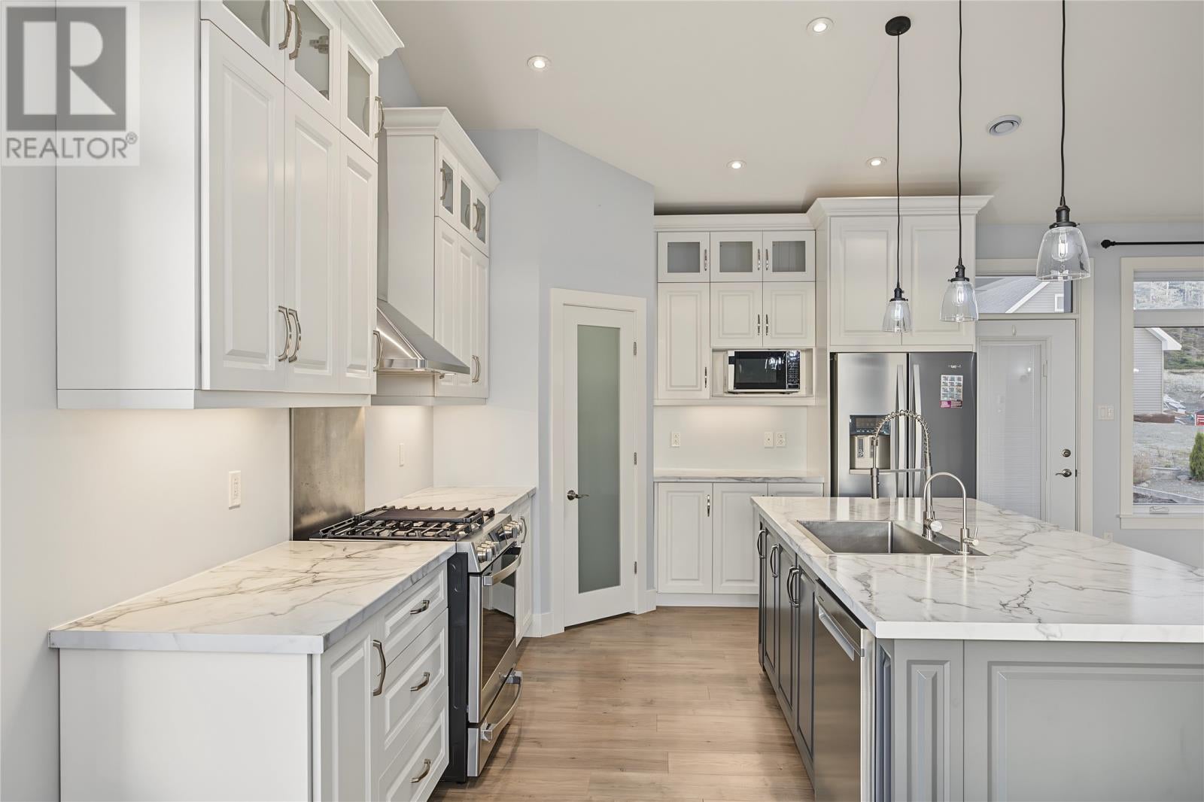
Why build when you could have all this now? Soaring ceilings, beautiful finishes, a spacious layout and a large detached garage, without starting from the ground up. If you’re considering building but weighing the wait and the cost, 1 Sparta Place deserves a look. Set in Windsor’s Gate, Portugal Cove–St. Philip’s, this home offers room to grow in a community with a new high school. Inside, the open-concept living space brings everyone together, with a propane fireplace, a white kitchen with a large island, and a walk-in pantry. The primary suite features a custom tiled ensuite shower. Downstairs, the expansive rec room makes room for movie nights, games and a separate hangout, alongside two additional bedrooms and a full bathroom. One bedroom offers flexibility as a home office. Outside, enjoy a spacious yard backing onto greenbelt and a covered deck for barbecues and relaxed evenings. The large wired detached garage includes a loft, providing extra space for storage and hobbies, while the wired cedar greenhouse is a bonus. Space, comfort and the features you’ve been planning for, already brought together. No seller’s direction on offers. Come see it and make it your home today. (id:31684)
| yesterday | Listing updated with changes from the MLS® | |
| yesterday | Listing first seen on site |


The trademarks MLS®, Multiple Listing Service® and the associated logos are owned by The Canadian Real Estate Association (CREA) and identify the quality of services provided by real estate professionals who are members of CREA. Used under license.
The trademarks REALTOR®, REALTORS®, and the REALTOR® logo are controlled by The Canadian Real Estate Association (CREA) and identify real estate professionals who are members of CREA. These trademarks are owned or controlled by The Canadian Real Estate Association (CREA) and identify real estate professionals who are members of CREA (REALTOR®) and/or the quality of services they provide (MLS®).
This REALTOR.ca listing content is owned and licensed by REALTOR® members of The Canadian Real Estate Association.