
82 Foxtrap Access RoadConception Bay South, NF A1X 7N4
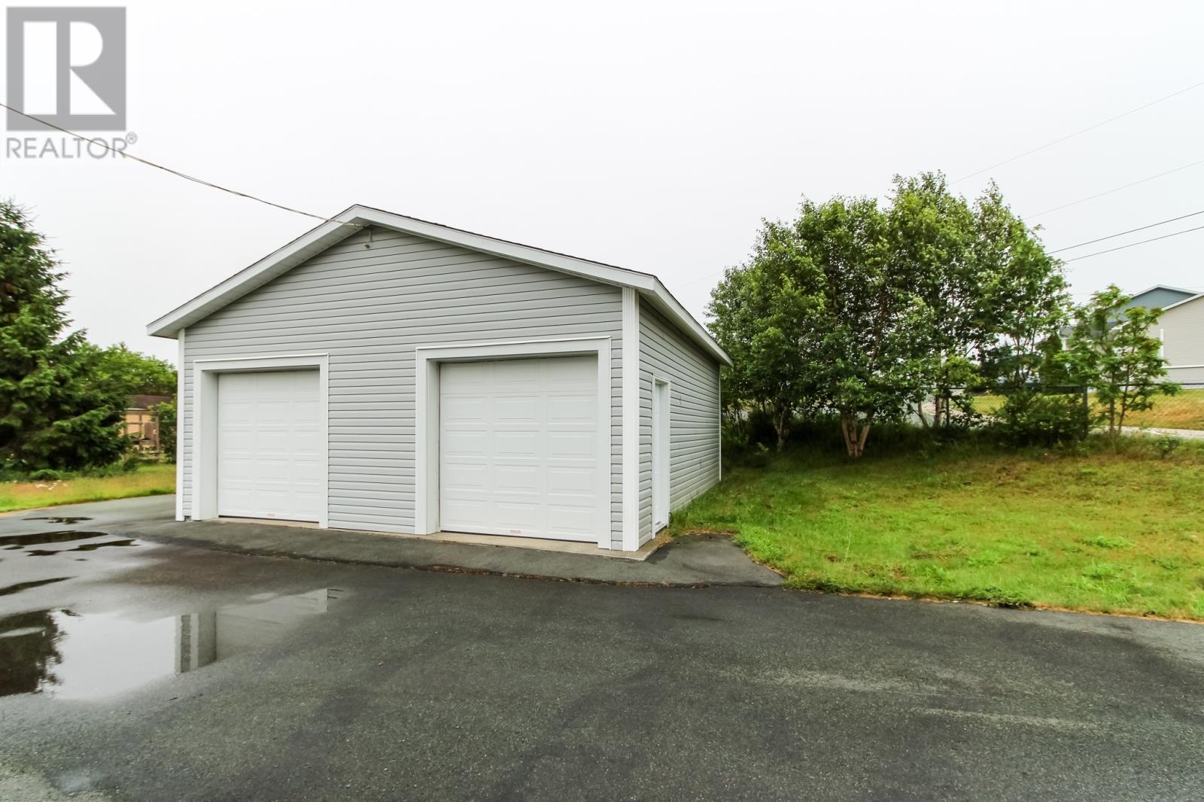
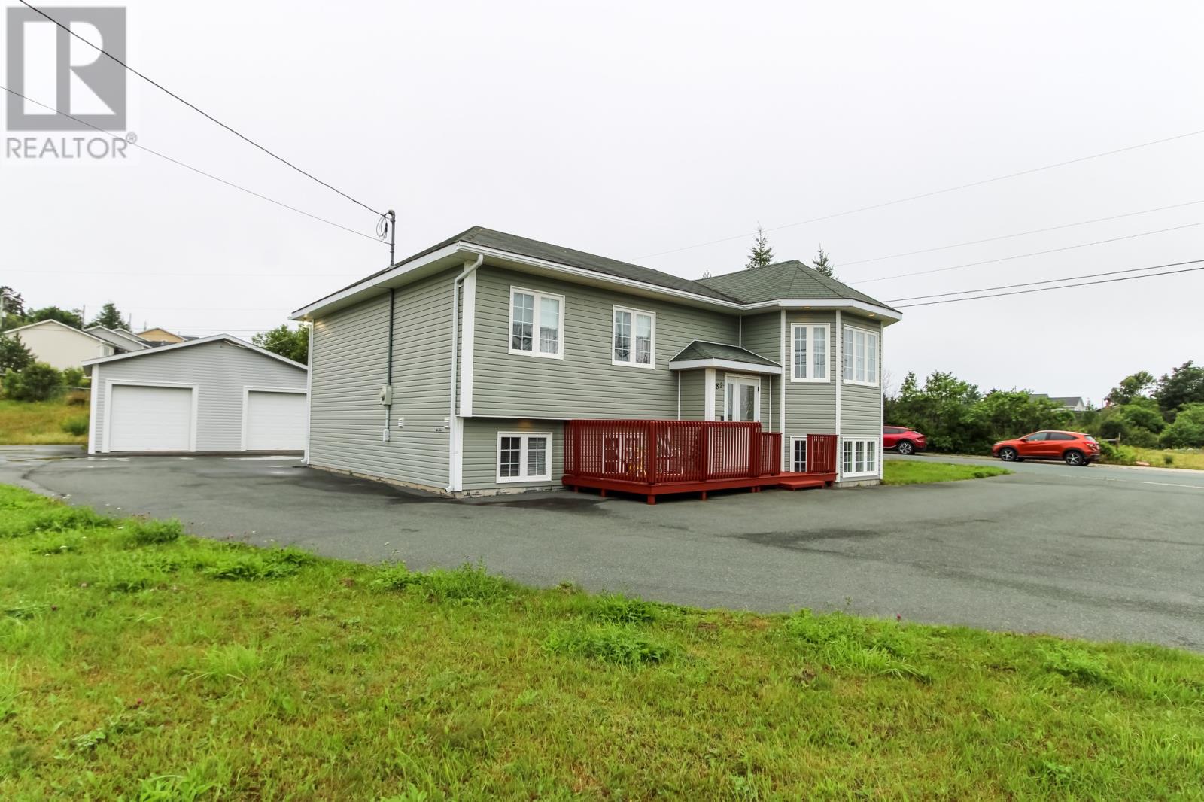
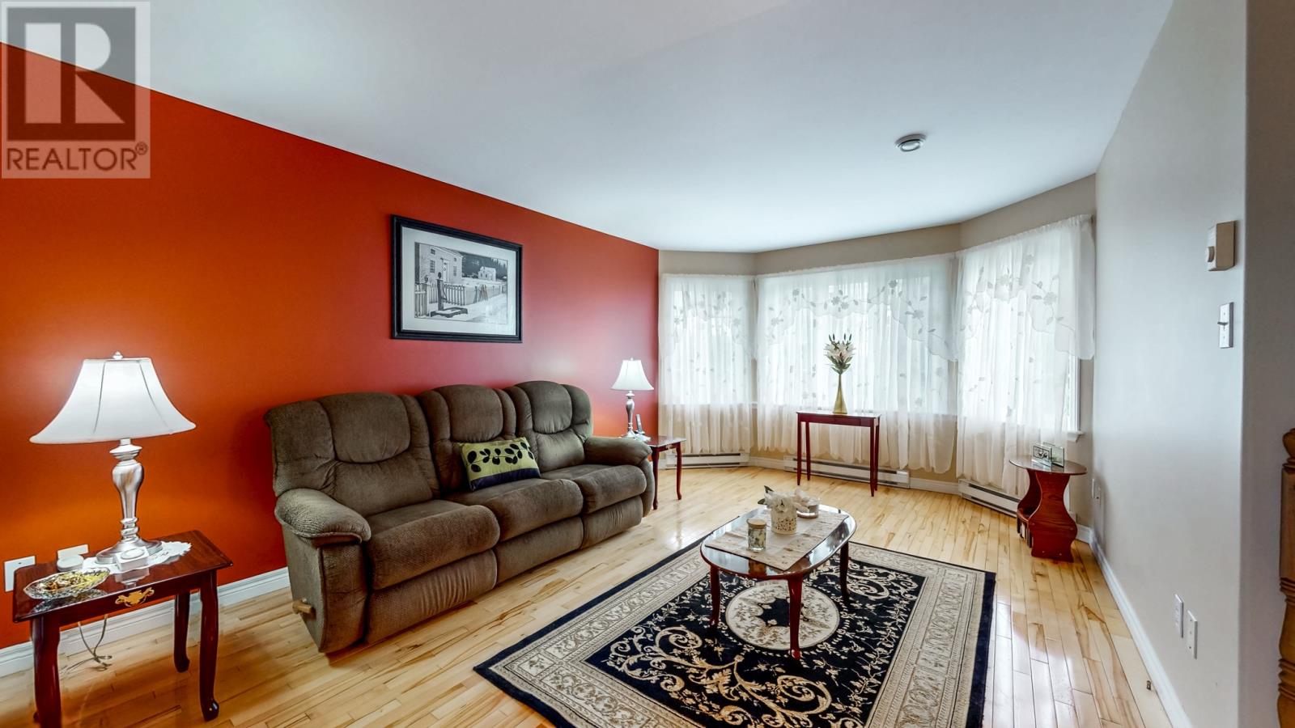
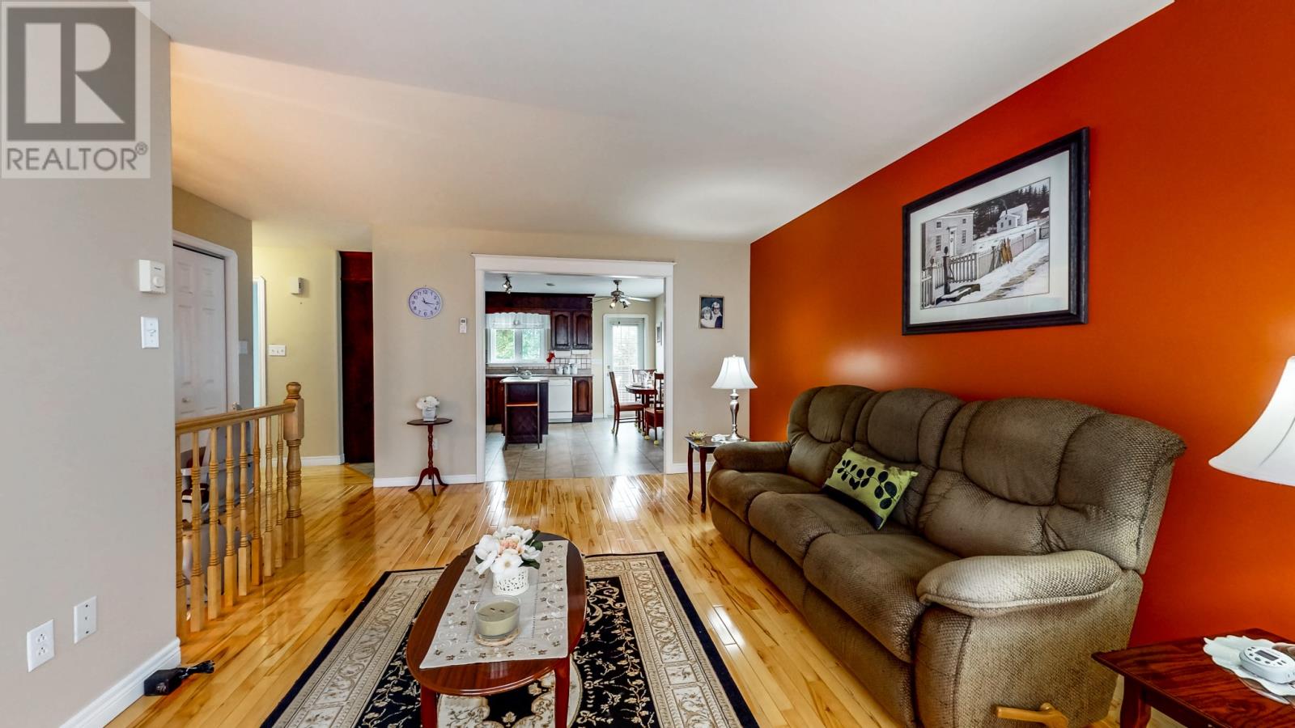
A rare opportunity - Large corner lot (that can be divided to produce an extra serviced building lot) with a 2 bay detached garage. Lovely Split entry home with a Country kitchen, cherry oak cabinets and hardwood floors in the living room, stairs, and hall. 3 bedrooms, full bathroom and a 1/2 bath ensuite with washer and dryer off the primary bedroom. The basement has a large family room, utility room, storage and massive open space for future development or storage. Ocean views from the back deck. Easy Access to the CBS highway and all CBS Amenities. Oversized corner lot that potentially could allow an extra serviced building lot. (Subject to final approval from the Town of CBS). Enjoy living on over a half acre lot with detached garage or build on or sell the extra lot that is included in the sale! Directions:Corner of Foxtrap Access Road & McCutcheons Road. (id:31684)
| yesterday | Listing updated with changes from the MLS® | |
| yesterday | Listing first seen on site |


The trademarks MLS®, Multiple Listing Service® and the associated logos are owned by The Canadian Real Estate Association (CREA) and identify the quality of services provided by real estate professionals who are members of CREA. Used under license.
The trademarks REALTOR®, REALTORS®, and the REALTOR® logo are controlled by The Canadian Real Estate Association (CREA) and identify real estate professionals who are members of CREA. These trademarks are owned or controlled by The Canadian Real Estate Association (CREA) and identify real estate professionals who are members of CREA (REALTOR®) and/or the quality of services they provide (MLS®).
This REALTOR.ca listing content is owned and licensed by REALTOR® members of The Canadian Real Estate Association.