
205 Harbour DriveLawn, NF A0E 2E0
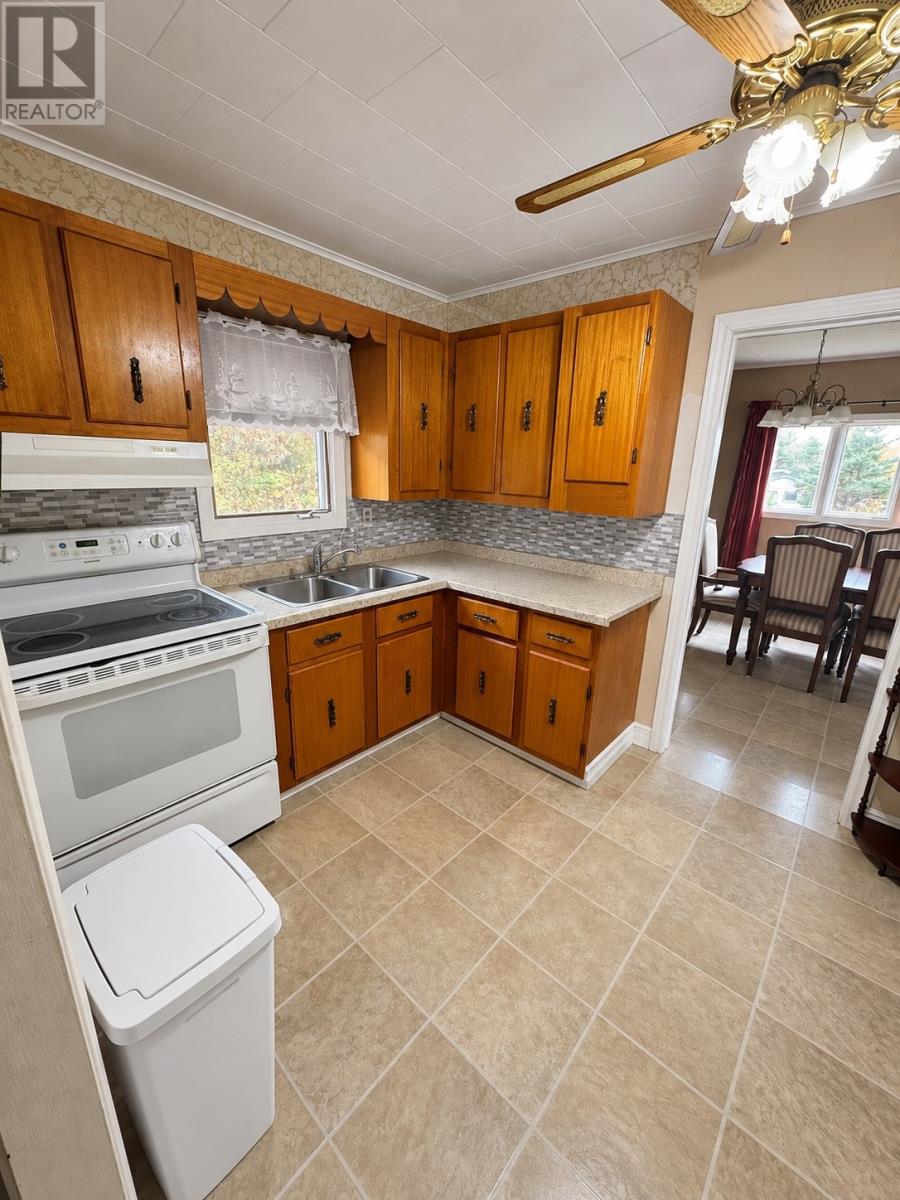
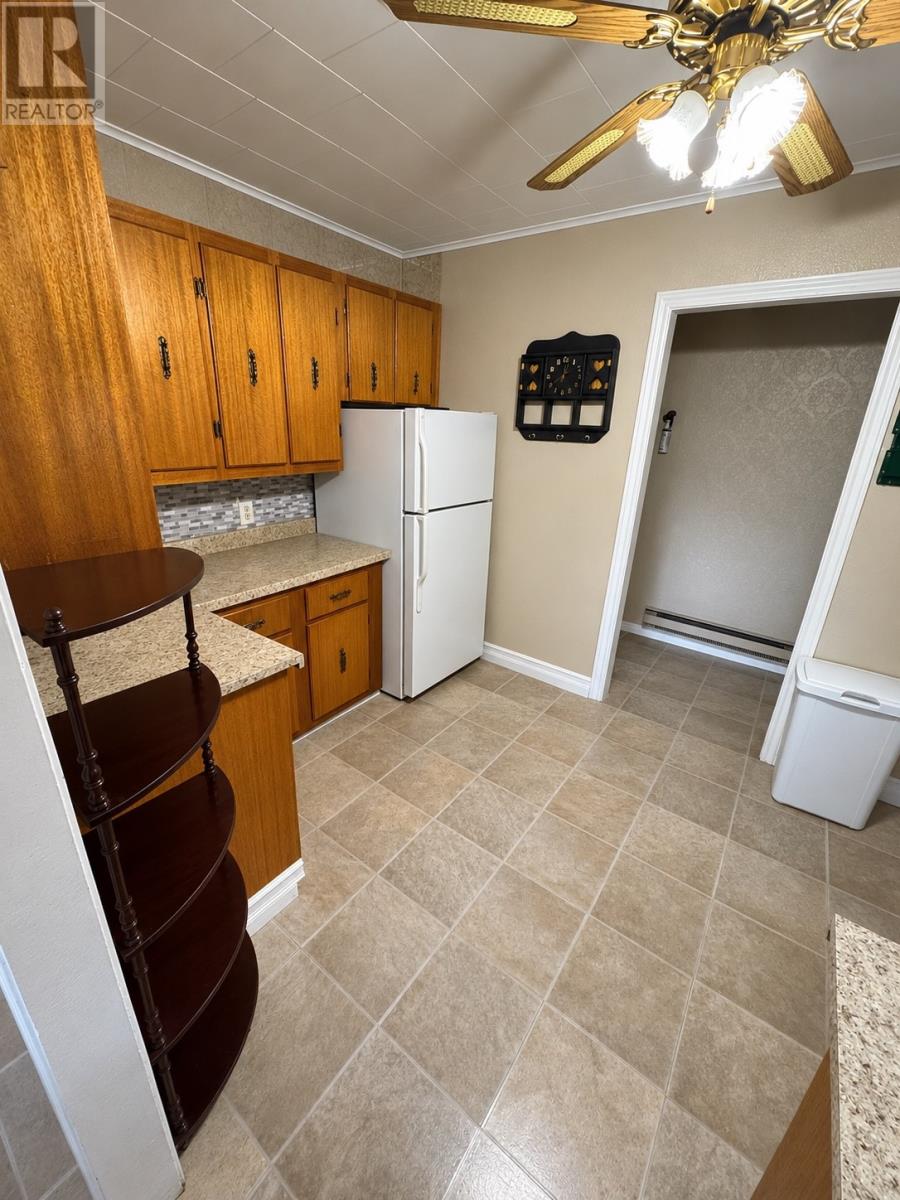
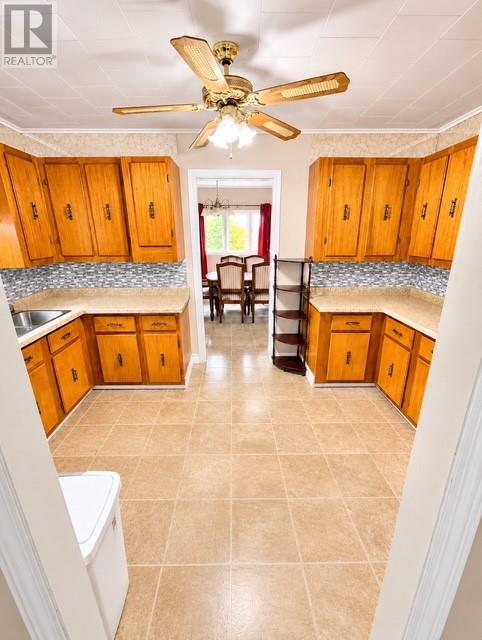
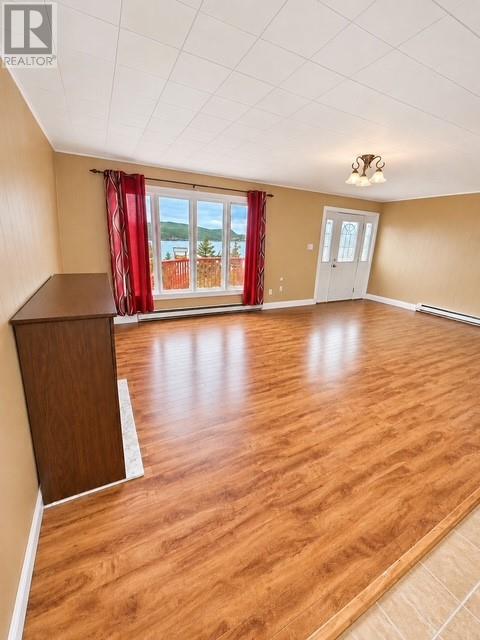
205 Harbour Drive, Lawn, NL Ocean Views, Privacy & Potential! Located in the scenic community of Lawn, this 3-bedroom home offers beautiful ocean views, a private setting, and plenty of potential for buyers looking to make a property their own. The main level features approximately 1,176 square feet of living space, including three bedrooms and one full bathroom. The partially finished basement provides an additional 588 square feet and includes a half bathroom, laundry area, and space for storage or future development. Situated in a peaceful setting surrounded by mature trees, the property offers privacy while enjoying scenic ocean views from the front of the home. Two storage sheds provide additional space for tools, equipment, and outdoor storage. The property is serviced by municipal water and sewer. While the home would benefit from some TLC and updating, it offers an opportunity for buyers to personalize the space to suit their needs. Whether you’re looking for a primary residence, seasonal getaway, or a property with renovation potential, 205 Harbour Drive is worth considering. (id:31684)
| yesterday | Listing updated with changes from the MLS® | |
| yesterday | Listing first seen on site |


The trademarks MLS®, Multiple Listing Service® and the associated logos are owned by The Canadian Real Estate Association (CREA) and identify the quality of services provided by real estate professionals who are members of CREA. Used under license.
The trademarks REALTOR®, REALTORS®, and the REALTOR® logo are controlled by The Canadian Real Estate Association (CREA) and identify real estate professionals who are members of CREA. These trademarks are owned or controlled by The Canadian Real Estate Association (CREA) and identify real estate professionals who are members of CREA (REALTOR®) and/or the quality of services they provide (MLS®).
This REALTOR.ca listing content is owned and licensed by REALTOR® members of The Canadian Real Estate Association.