
17 Burry Port StreetSt. John's, NF A1A 5X8
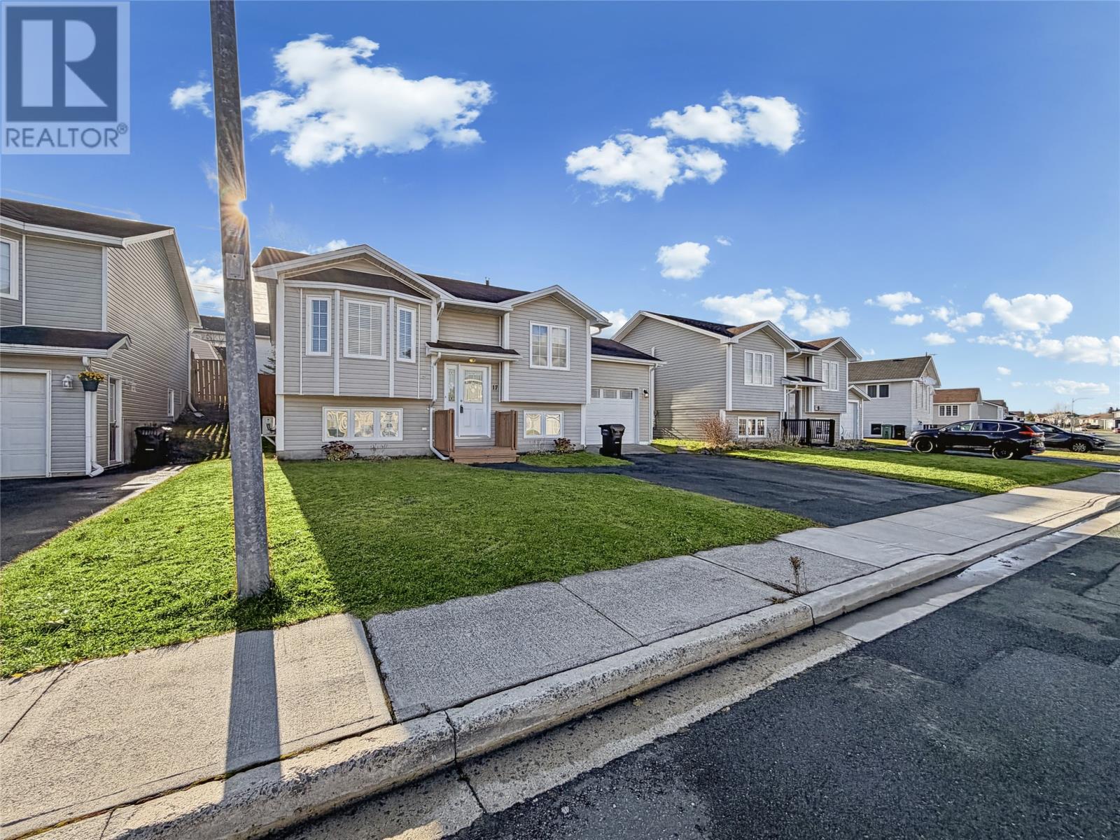
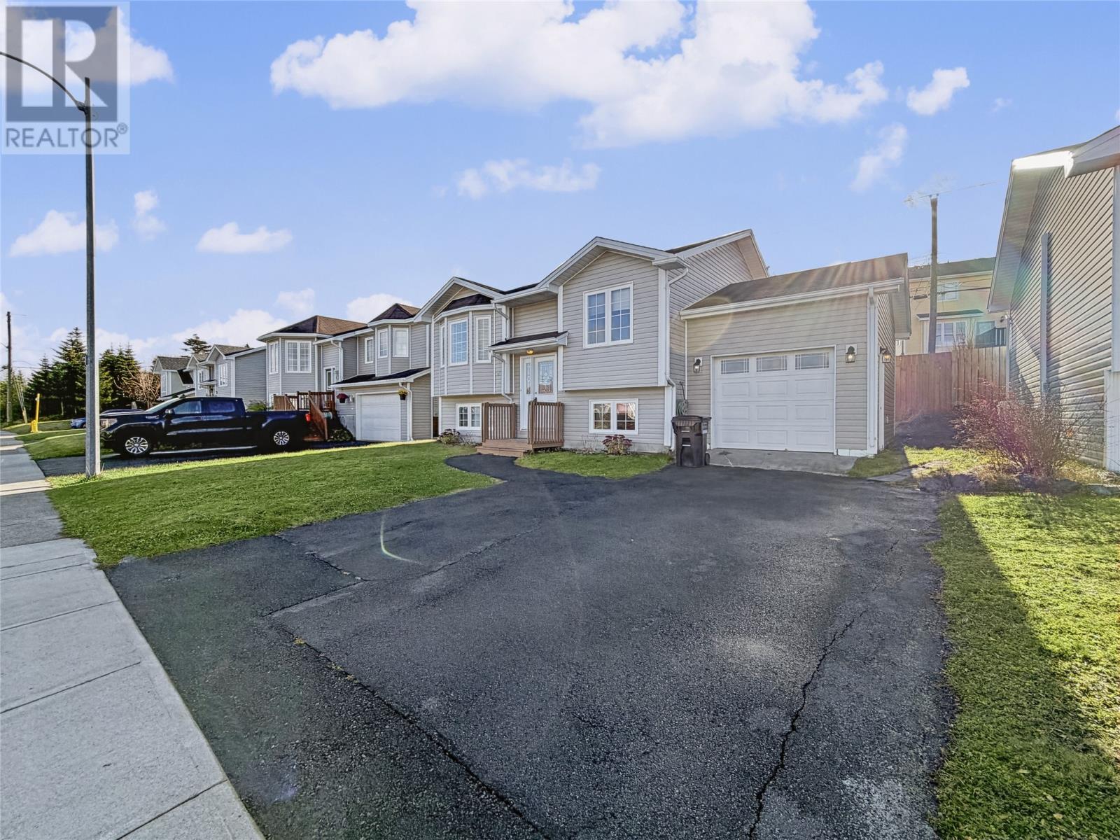
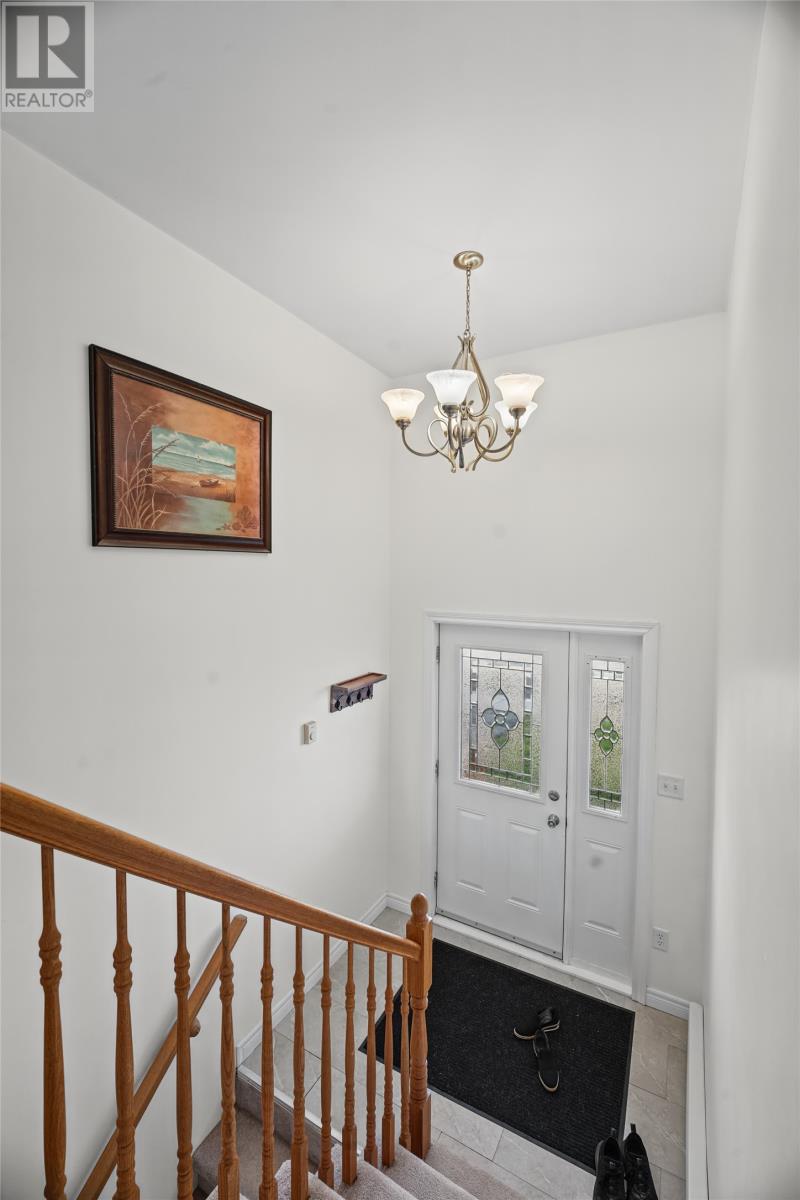
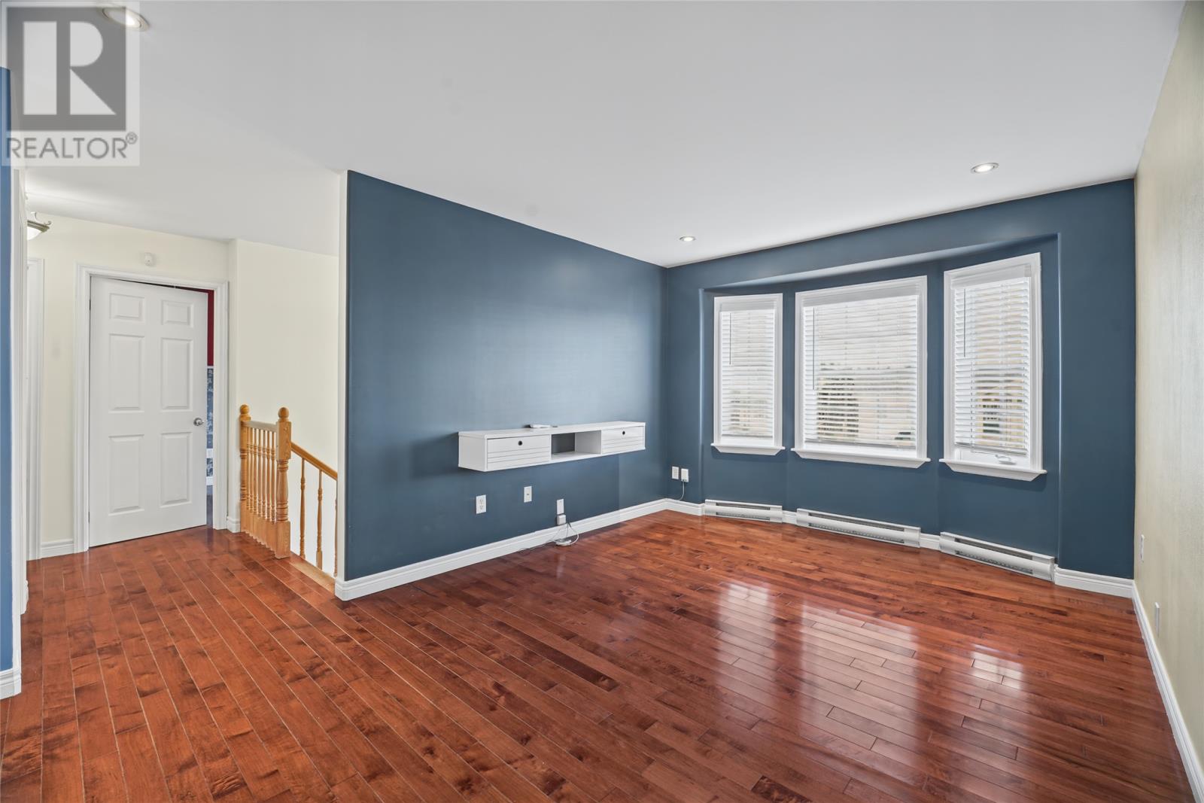
Welcome to 17 Burry Port Street! Located in the popular east end subdivision of Airport Heights, this fully developed bungalow is vacant and ready for a quick closing! The living room features gleaming hardwood floors and expansive bay windows offering plenty of natural light, while the eat-in kitchen includes bright, white cabinetry, plenty of counter space, and access to the rear yard. The remainder of the main floor is comprised of two well-appointed bedrooms and main bathroom. Downstairs, the fully developed basement has a large rec room, third bedroom, second full bathroom, a bonus room that would make a great home office or play room, and laundry. The attached garage offers the perfect solution to all your storage needs while a min-split provides year round comfort and efficiency. Outside, the fully fenced yard has enough space for family outdoor enjoyment with plenty of potential for future development. A new roof will be completed in the coming days meaning one less thing for you to worry about! This home is one you'll want to see. Arrange your viewing today! (id:31684)
| 7 hours ago | Listing updated with changes from the MLS® | |
| 18 hours ago | Listing first seen on site |


The trademarks MLS®, Multiple Listing Service® and the associated logos are owned by The Canadian Real Estate Association (CREA) and identify the quality of services provided by real estate professionals who are members of CREA. Used under license.
The trademarks REALTOR®, REALTORS®, and the REALTOR® logo are controlled by The Canadian Real Estate Association (CREA) and identify real estate professionals who are members of CREA. These trademarks are owned or controlled by The Canadian Real Estate Association (CREA) and identify real estate professionals who are members of CREA (REALTOR®) and/or the quality of services they provide (MLS®).
This REALTOR.ca listing content is owned and licensed by REALTOR® members of The Canadian Real Estate Association.