
115 Frecker DriveSt. John's, NF A1E 4W6
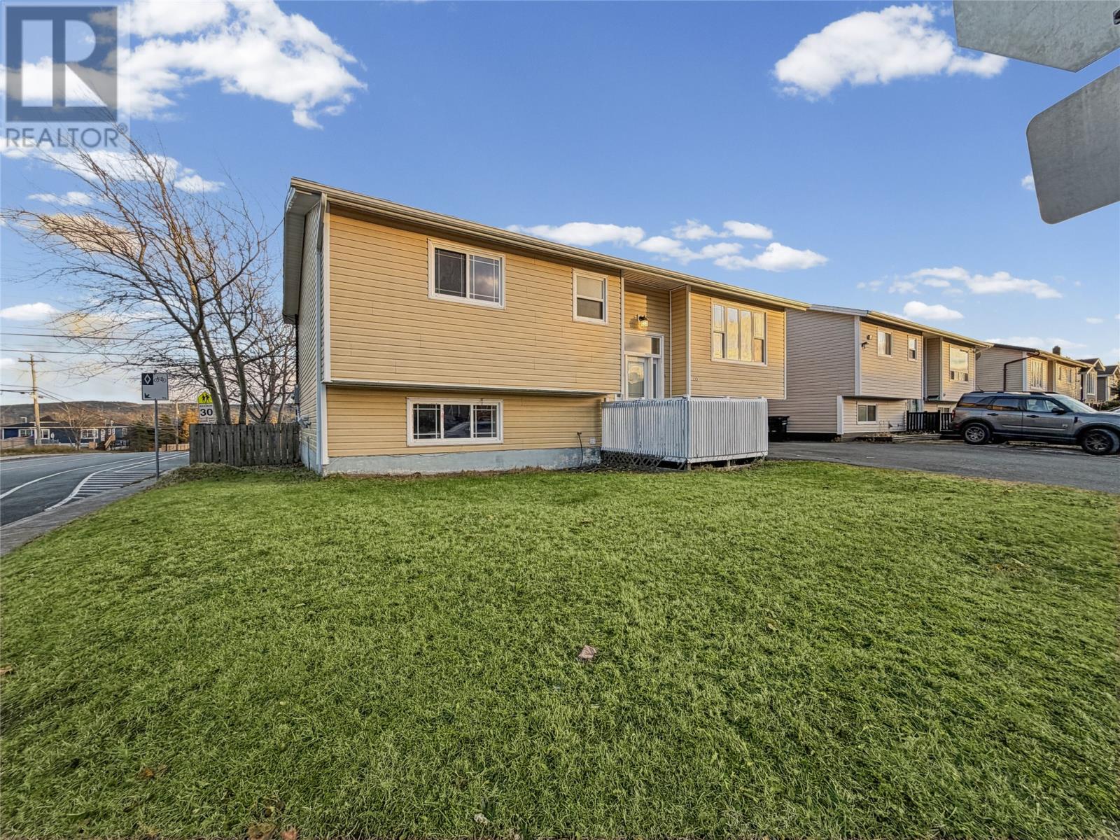
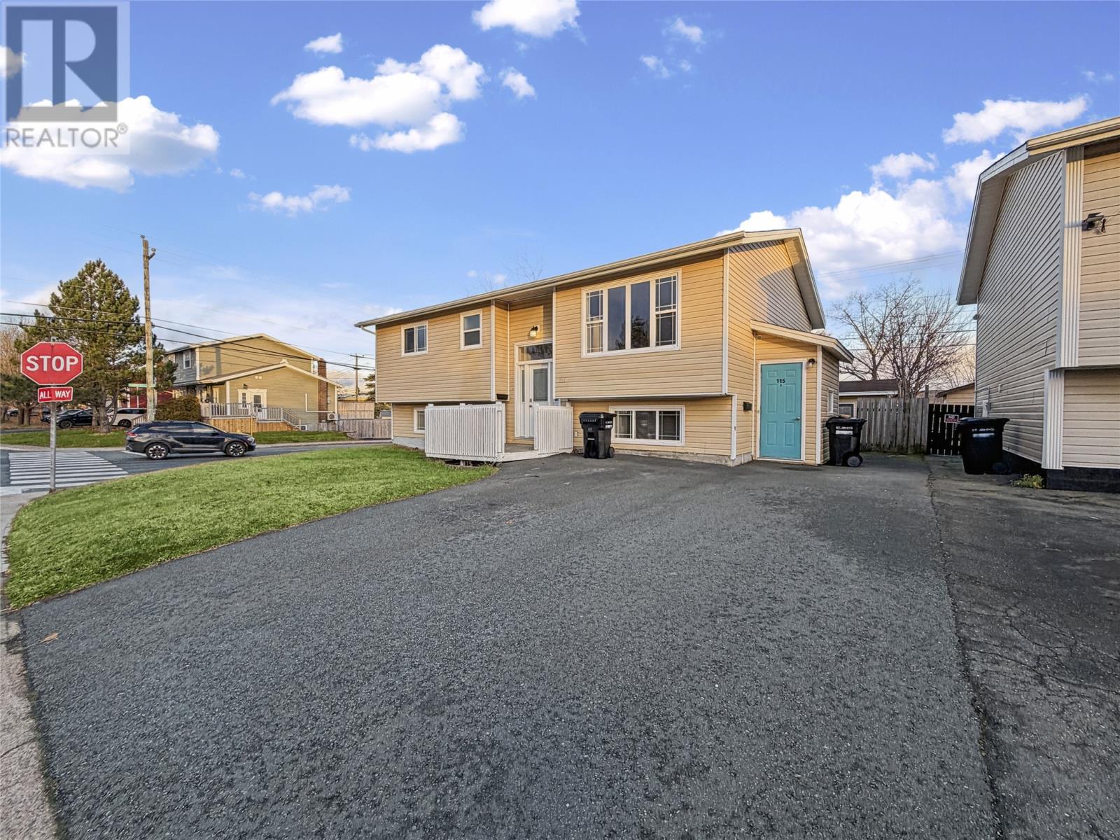
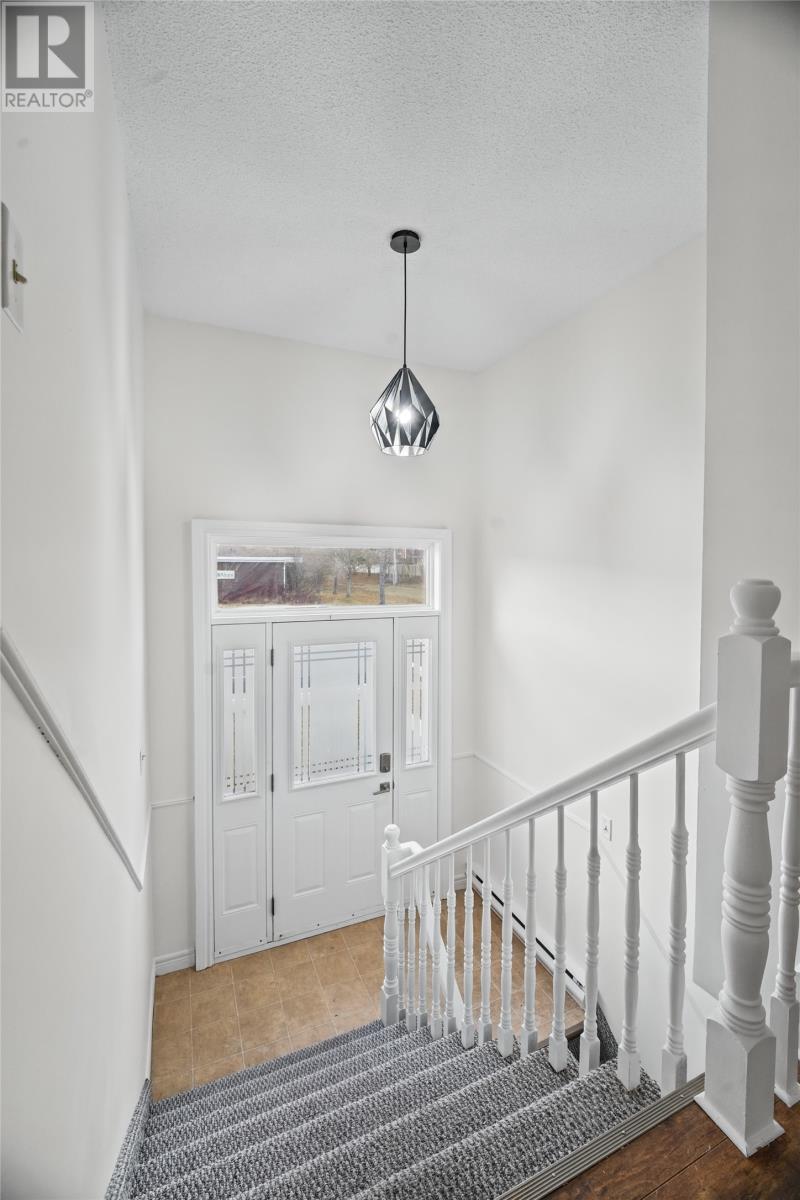
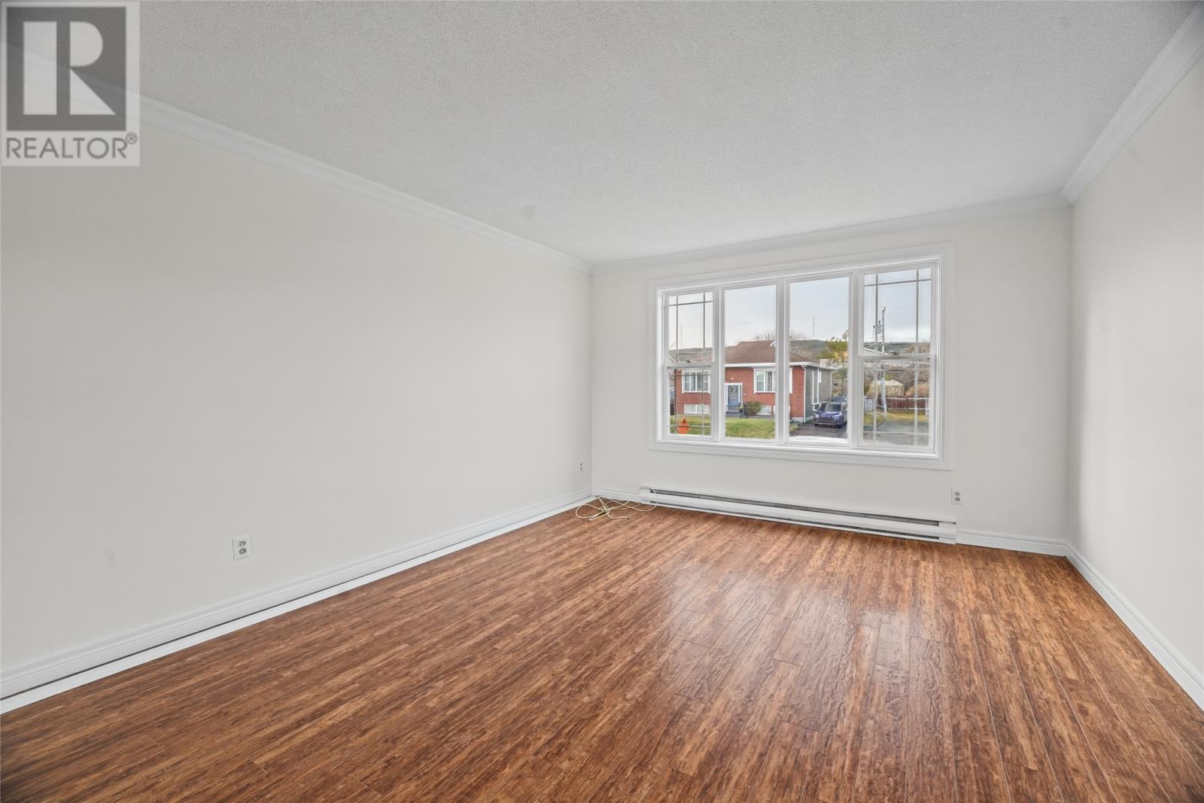
Welcome home! 115 Frecker Drive presents the perfect opportunity to own your home with the added benefit of a mortgage helping apartment below, or as an ideal investment property to add to your portfolio! Located in the family friendly Cowan Heights subdivision in St. John's west end, this split entry bungalow includes a spacious, eat-in kitchen with a separate dining area that accesses the rear patio. You'll find a large living room, 3 bedrooms, and main bathroom throughout the remainder of the main floor. Downstairs locates a rec room and laundry for the main unit. The one bedroom basement apartment is bright and well kept with incredibly high ceilings and features stainless steel appliances, including a dishwasher! This home has also seen new flooring in the main unit bedrooms, rec room, and laundry, kitchen cabinet paint refresh, along with paint throughout the main. Outside, the spacious backyard is fully fenced offering plenty of space for pets, children, or your own enjoyment. Conveniently located on bus routes and near both schools and shopping, as well as many lovely walking trails... this home is one you'll want to see. As per attached Seller's Direction, there will be no conveyance of offers prior to 5pm on Thursday, November 19th, with offers to remain open until 10pm the same day. (id:31684)
| 7 hours ago | Listing updated with changes from the MLS® | |
| 19 hours ago | Listing first seen on site |


The trademarks MLS®, Multiple Listing Service® and the associated logos are owned by The Canadian Real Estate Association (CREA) and identify the quality of services provided by real estate professionals who are members of CREA. Used under license.
The trademarks REALTOR®, REALTORS®, and the REALTOR® logo are controlled by The Canadian Real Estate Association (CREA) and identify real estate professionals who are members of CREA. These trademarks are owned or controlled by The Canadian Real Estate Association (CREA) and identify real estate professionals who are members of CREA (REALTOR®) and/or the quality of services they provide (MLS®).
This REALTOR.ca listing content is owned and licensed by REALTOR® members of The Canadian Real Estate Association.