
63 Conception Bay HighwayHolyrood, NF A0A 2R0
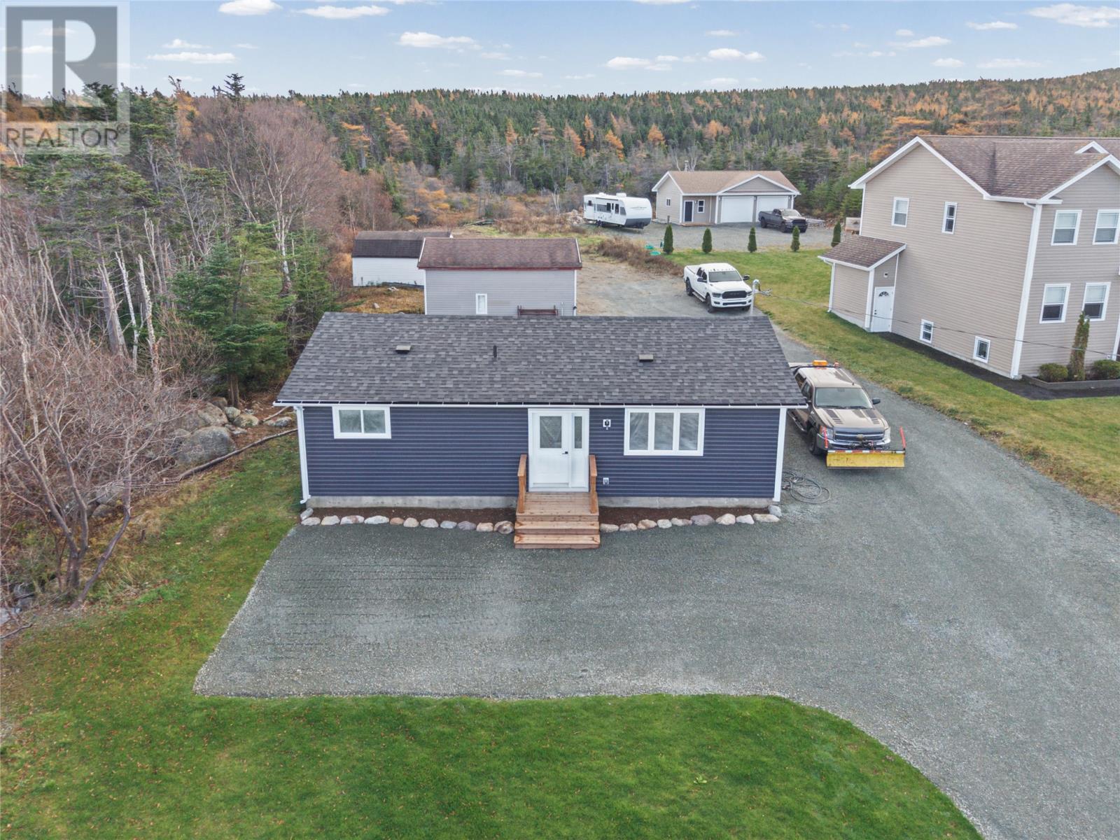
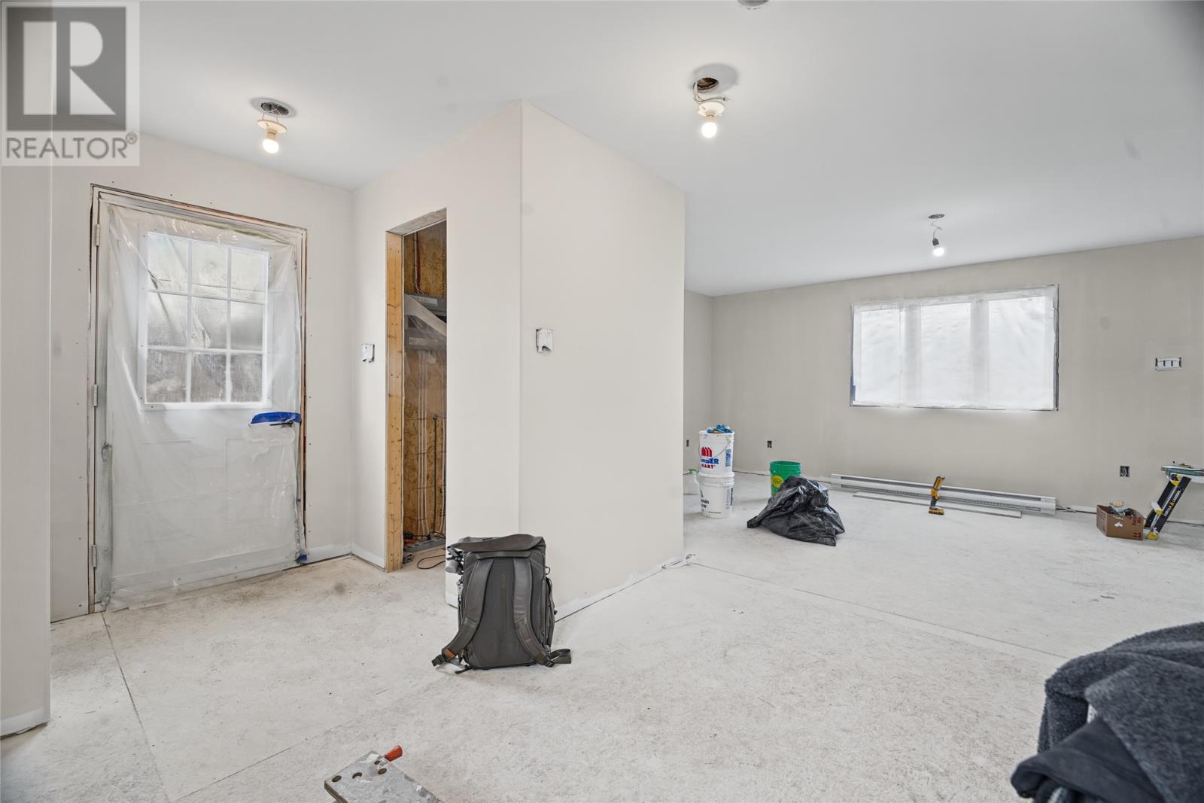
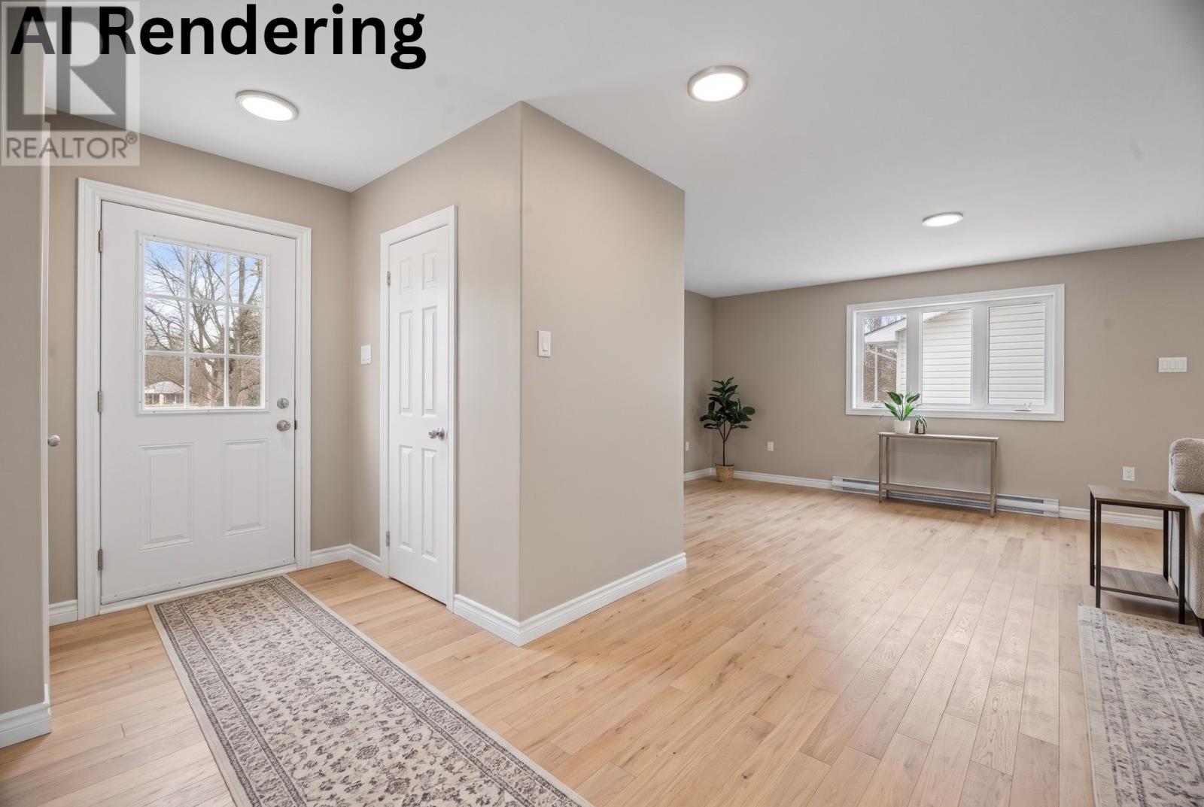
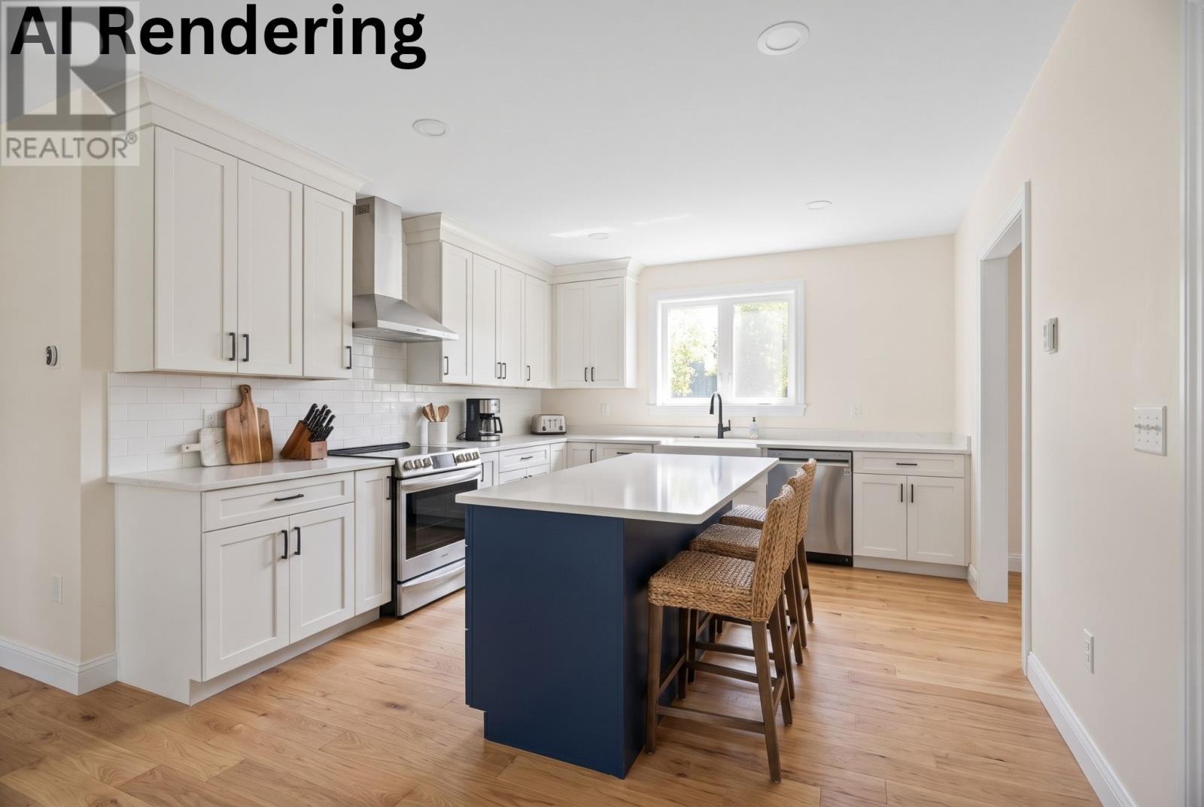
Completely renovated from the studs up, this beautiful bungalow in Holyrood offers the perfect blend of modern comfort and easy living! Thoughtfully rebuilt throughout, this home features 2 bedrooms and 2 full bathrooms, including a private ensuite. The primary bedroom offers the added convenience of a walk-in closet and stackable washer and dryer. The bright, open-concept kitchen, dining and living area creates a welcoming space to relax or entertain. With its extensive renovations and functional layout, this property is an excellent opportunity for first-time home buyers, people looking to downsize, or anyone looking for a move-in-ready home. A great opportunity to enjoy comfortable living with no work required in the welcoming community of Holyrood! Photos have been A.I. rendered to show potential of finished property, final result may not be exactly as shown. (id:31684)
| 3 days ago | Listing updated with changes from the MLS® | |
| 4 days ago | Listing first seen on site |


The trademarks MLS®, Multiple Listing Service® and the associated logos are owned by The Canadian Real Estate Association (CREA) and identify the quality of services provided by real estate professionals who are members of CREA. Used under license.
The trademarks REALTOR®, REALTORS®, and the REALTOR® logo are controlled by The Canadian Real Estate Association (CREA) and identify real estate professionals who are members of CREA. These trademarks are owned or controlled by The Canadian Real Estate Association (CREA) and identify real estate professionals who are members of CREA (REALTOR®) and/or the quality of services they provide (MLS®).
This REALTOR.ca listing content is owned and licensed by REALTOR® members of The Canadian Real Estate Association.