
642 St. Thomas LineParadise, NF A1L 3T7

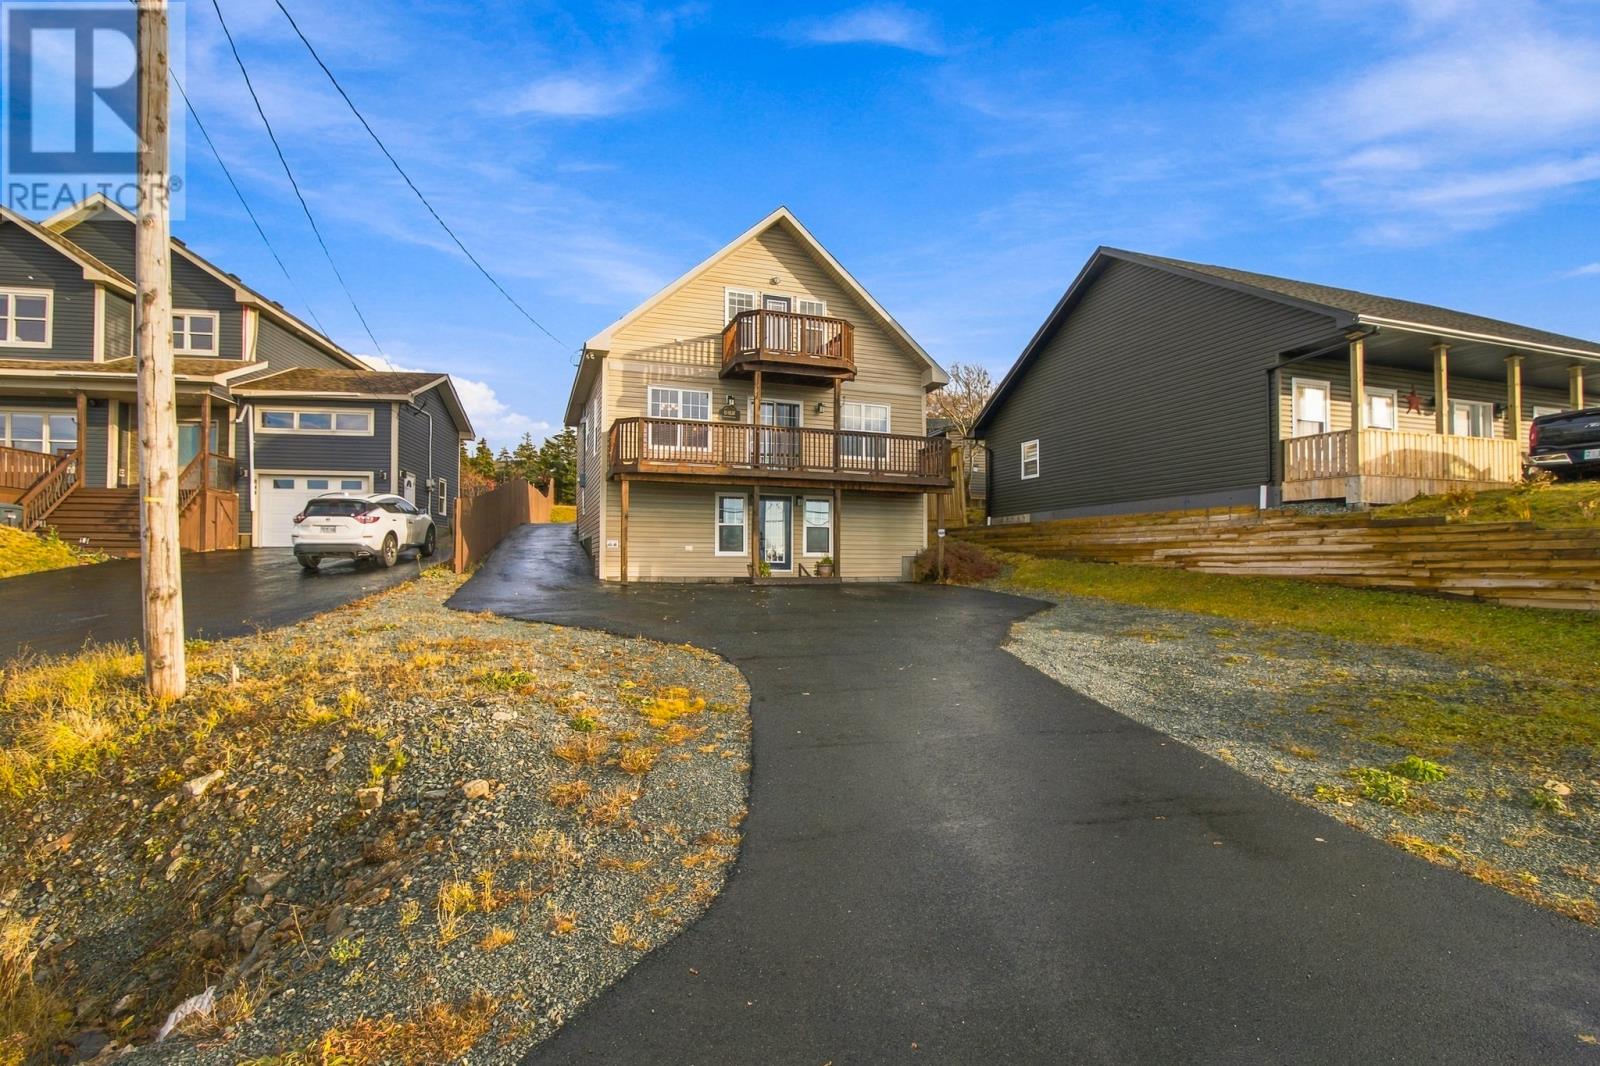
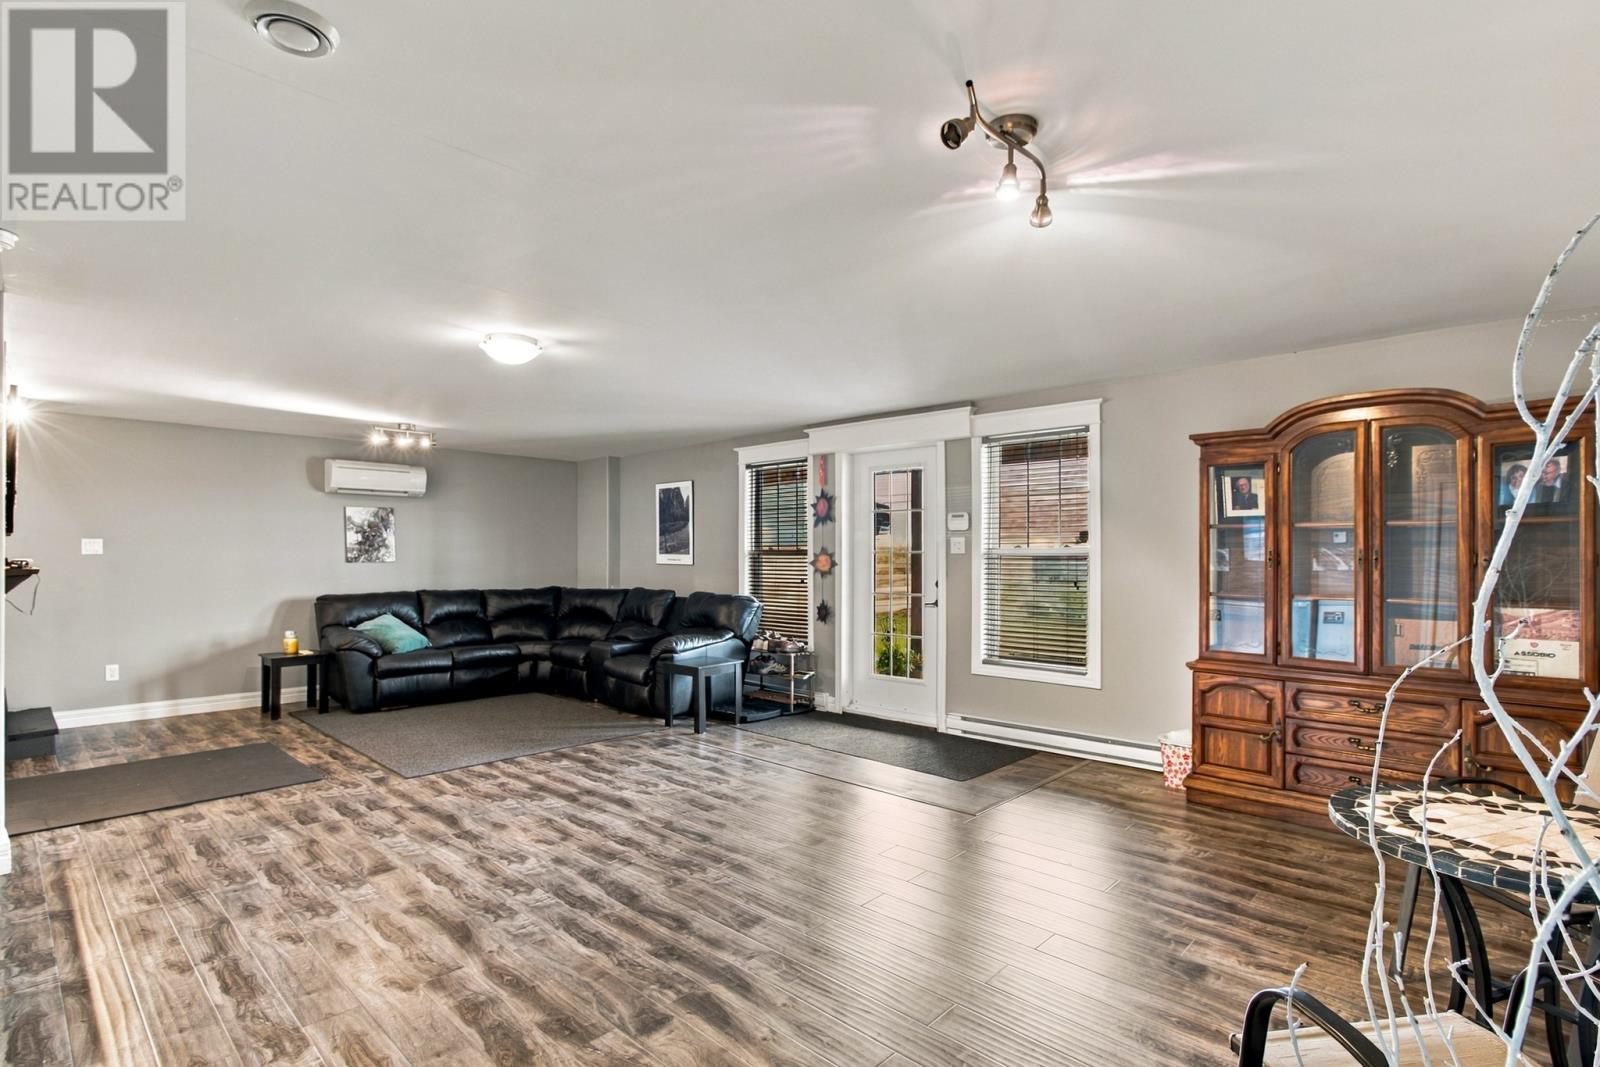

If breathtaking ocean views are on your list of must-haves, you're going to want to check out 642 St. Thomas Line. Take a step outside the box and into something truly unique with this beautiful, chalet-style home. The main floor features an open-concept living design with expansive windows offering plenty of natural light, and stunning views of Conception Bay. Open the door to the balcony to breathe in the fresh air, enjoy an evening barbecue, and truly take in the surroundings. The kitchen features rich, dark wood cabinetry, stainless steel appliances, and ample counter space. The remainder of this floor includes main bathroom, a bedroom, and convenient main floor laundry. Upstairs, the spacious primary suite is located on a floor all is own and offers a gorgeous ensuite with corner soaker tub and separate shower. Step outside and enjoy a hot morning coffee on your very own private balcony that overlooks the same ocean views as the main floor. The above ground basement features a spacious family room and an area that could easily be finished to create a third bedroom. 2 mini-splits provide comfort and efficiency year round! Outside you'll find a beautifully landscaped yard surrounded by mature trees and gardens. Located in family friendly Paradise, this property is unlike anything you'll find on the market. Offering ocean air, stunning views, and a quiet country escape, all while having the city's amenities at your fingertips, this home is one you'll want to see. Arrange your viewing today! (id:31684)
| 3 days ago | Listing updated with changes from the MLS® | |
| 4 days ago | Listing first seen on site |


The trademarks MLS®, Multiple Listing Service® and the associated logos are owned by The Canadian Real Estate Association (CREA) and identify the quality of services provided by real estate professionals who are members of CREA. Used under license.
The trademarks REALTOR®, REALTORS®, and the REALTOR® logo are controlled by The Canadian Real Estate Association (CREA) and identify real estate professionals who are members of CREA. These trademarks are owned or controlled by The Canadian Real Estate Association (CREA) and identify real estate professionals who are members of CREA (REALTOR®) and/or the quality of services they provide (MLS®).
This REALTOR.ca listing content is owned and licensed by REALTOR® members of The Canadian Real Estate Association.