
47 Mill RoadAvondale, NF A0A 1B0
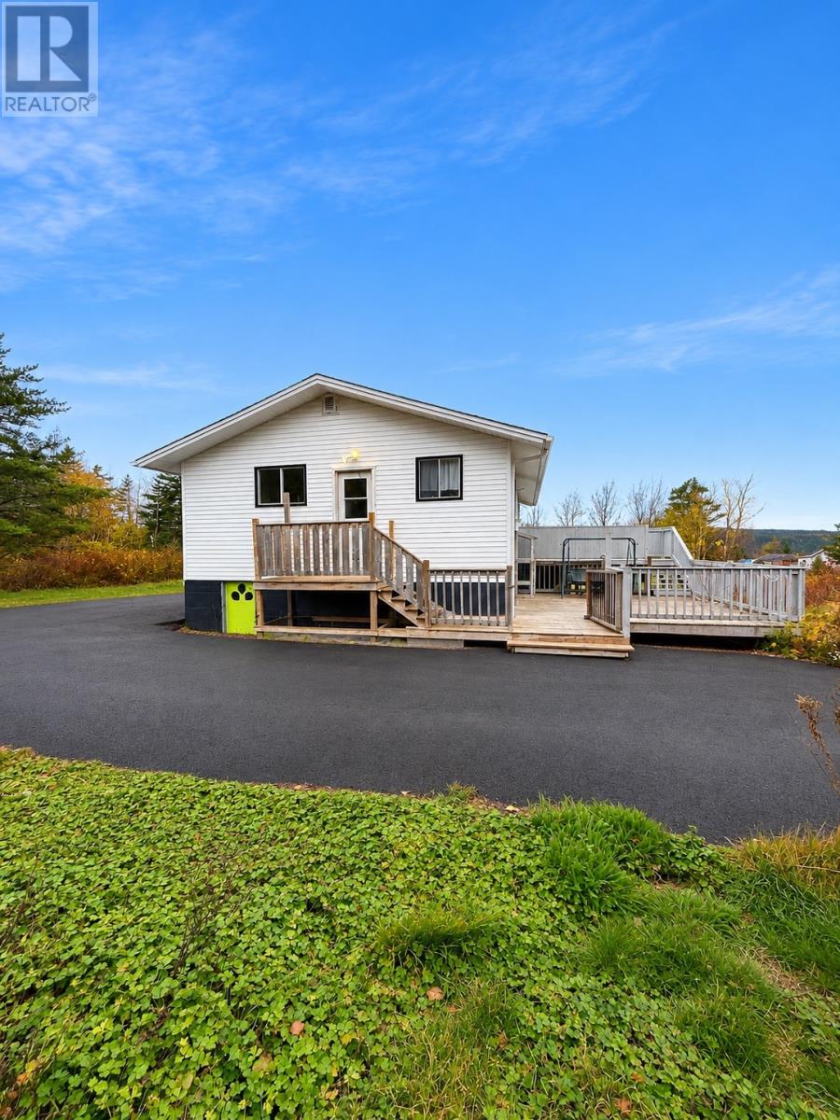
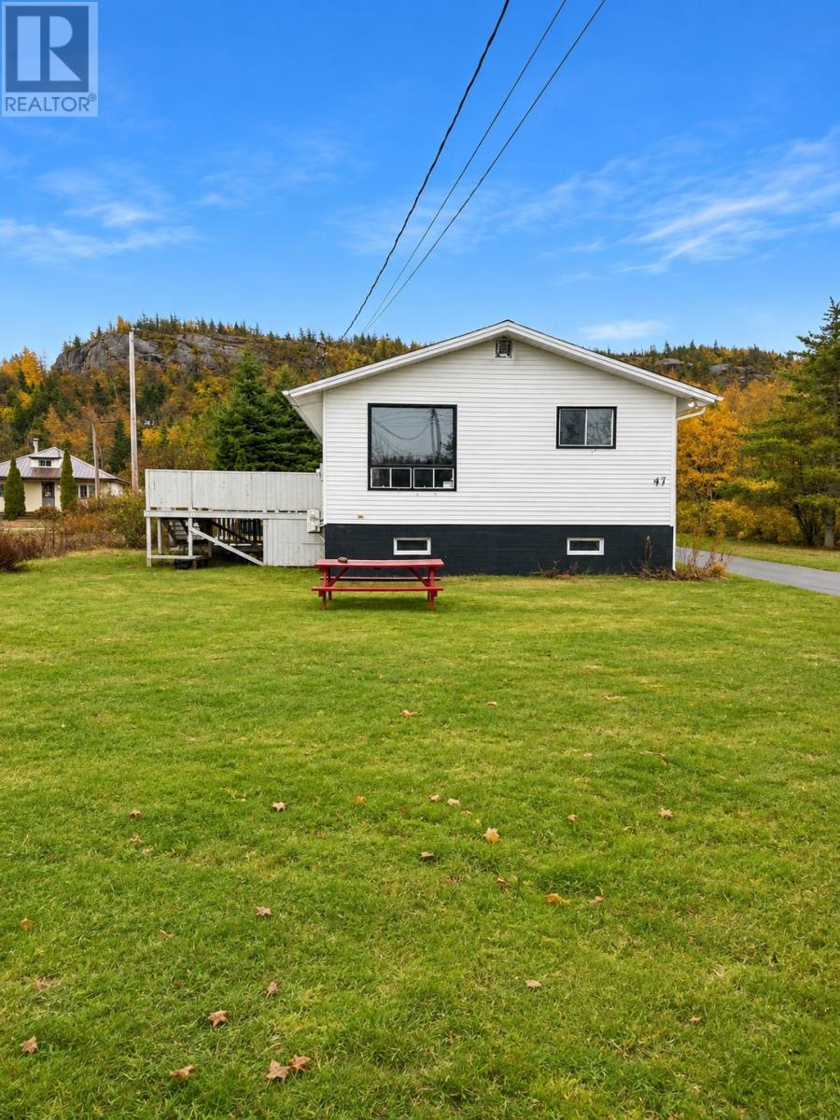
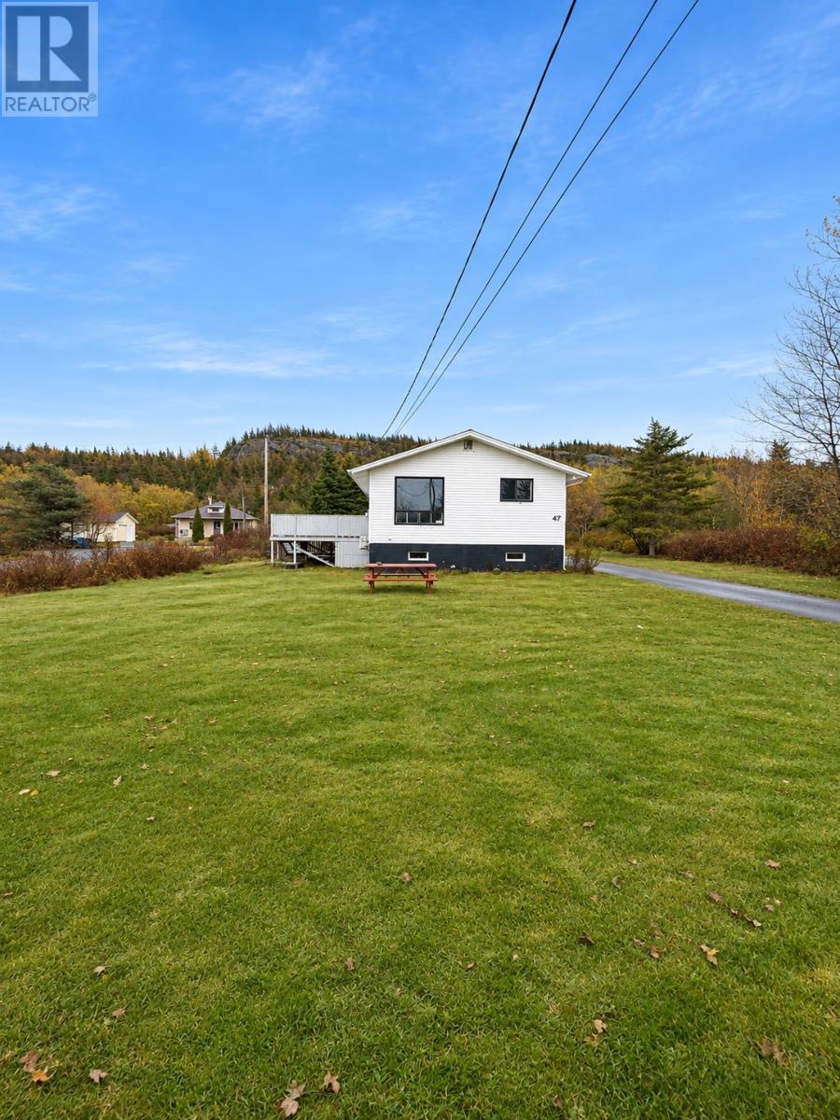
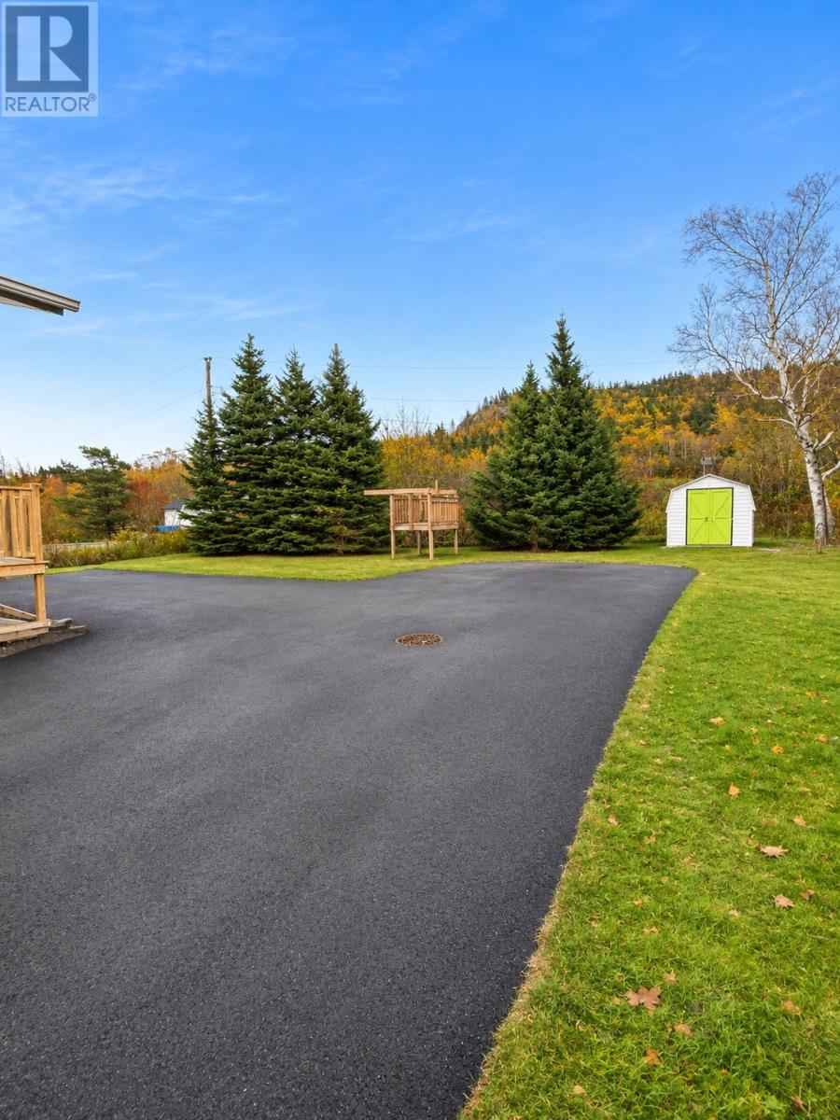
Welcome to the beautiful community of Avondale, where small-town charm meets exciting growth! Residents also benefit from convenient amenities, including Roncalli High School, a medical clinic and pharmacy, local shops, recreational facilities, and excellent sea trout fishing. Situated on a generous 17,723 sq. ft. level lot, this inviting 1,824 sq. ft. bungalow offers 3 bedrooms, 1 bathroom, and plenty of character! Surrounded by mature maple trees and beautifully maintained grounds, the property provides a peaceful country setting with a wonderful sense of privacy. A long paved driveway extends to the backyard, offering convenient access and ample outdoor space. Inside, you'll find a warm, welcoming atmosphere. The rear entrance opens into a practical porch with basement access, leading into a spacious, open-concept kitchen and dining area, perfect for everyday living and entertaining. The main level also offers three bedrooms and a full bathroom, thoughtfully separated from the main living areas. One bedroom currently serves as a laundry room but can easily be converted back to its original purpose. The developed basement provides additional living space, featuring a family room, kitchenette, dedicated workshop, and convenient walkout entrance, offering plenty of flexibility for hobbies, storage, or entertaining. Whether you're a first-time buyer, downsizing, or simply searching for a peaceful property with room to enjoy the outdoors, 47 Mill Road offers a wonderful opportunity! With its spacious lot, mature trees, inviting interior, and convenient location, this charming property is ready to welcome its next owners. Come explore the possibilities and see what makes this property such a special place to call home! (id:31684)
| 7 hours ago | Listing updated with changes from the MLS® | |
| 17 hours ago | Status changed to Active | |
| 4 days ago | Listing first seen on site |


The trademarks MLS®, Multiple Listing Service® and the associated logos are owned by The Canadian Real Estate Association (CREA) and identify the quality of services provided by real estate professionals who are members of CREA. Used under license.
The trademarks REALTOR®, REALTORS®, and the REALTOR® logo are controlled by The Canadian Real Estate Association (CREA) and identify real estate professionals who are members of CREA. These trademarks are owned or controlled by The Canadian Real Estate Association (CREA) and identify real estate professionals who are members of CREA (REALTOR®) and/or the quality of services they provide (MLS®).
This REALTOR.ca listing content is owned and licensed by REALTOR® members of The Canadian Real Estate Association.