
249 Bacon Cove RoadConception Harbour, NF A0A 1Z0
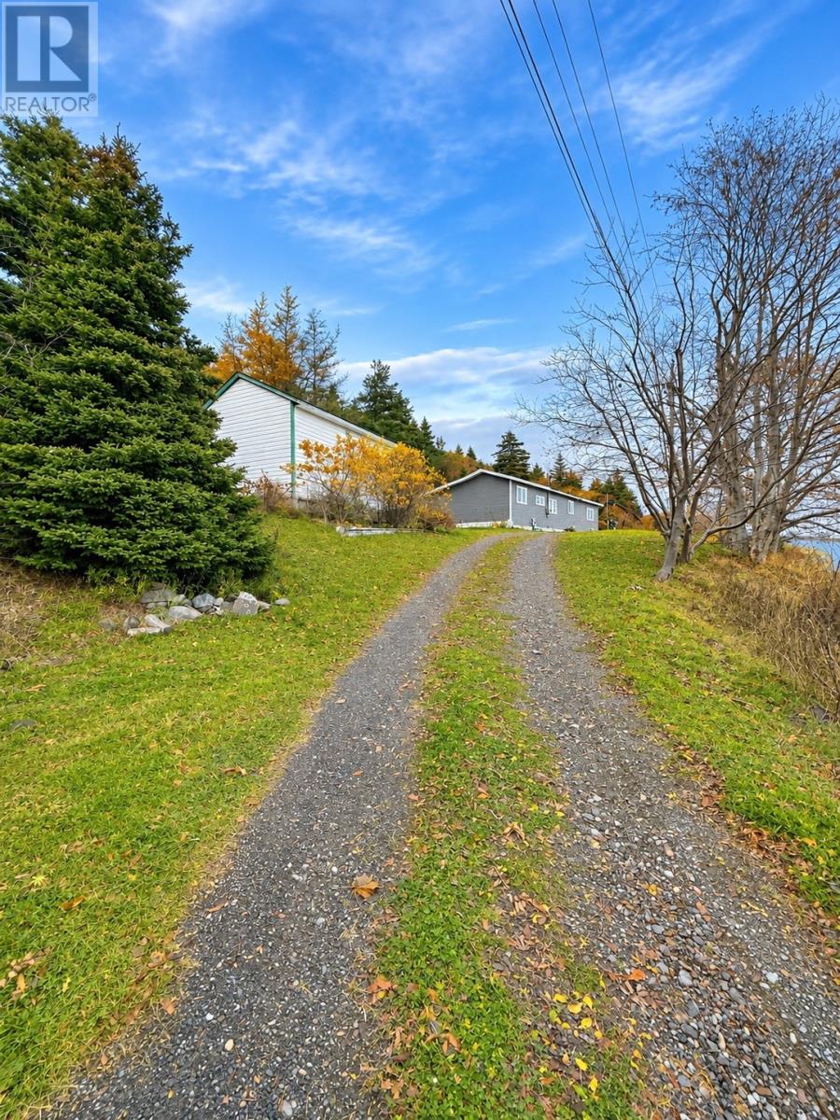
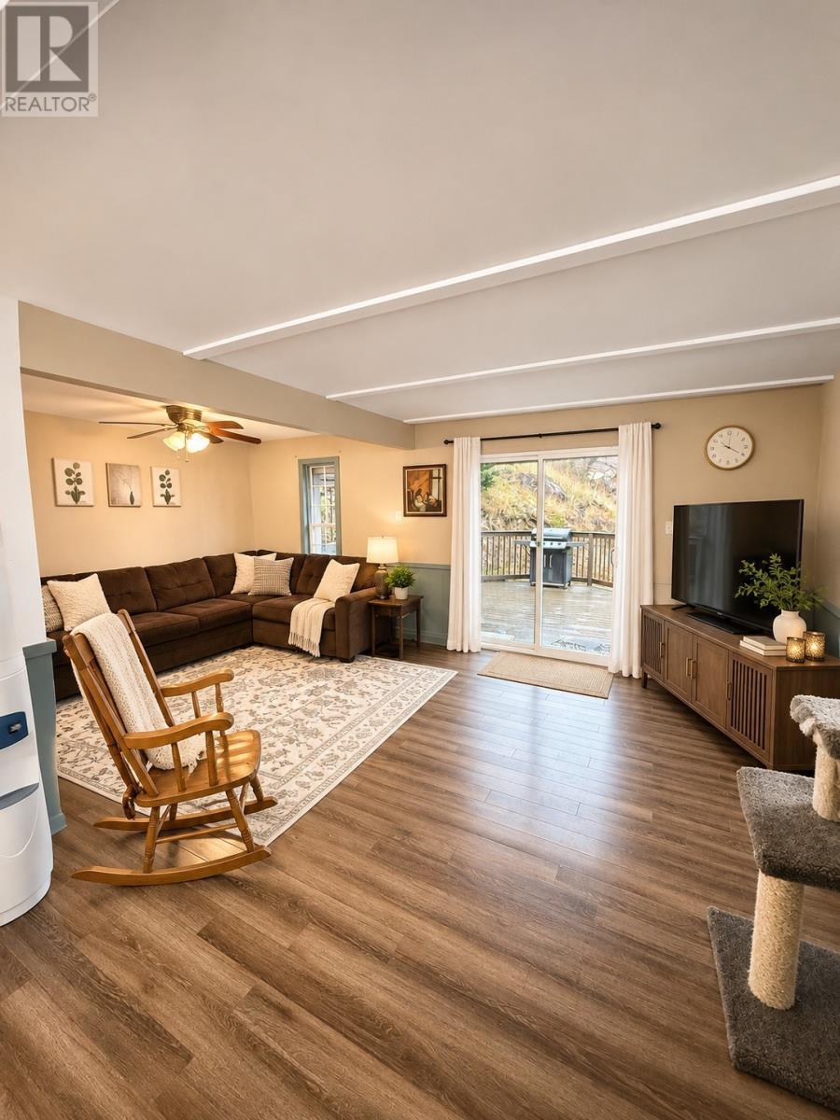
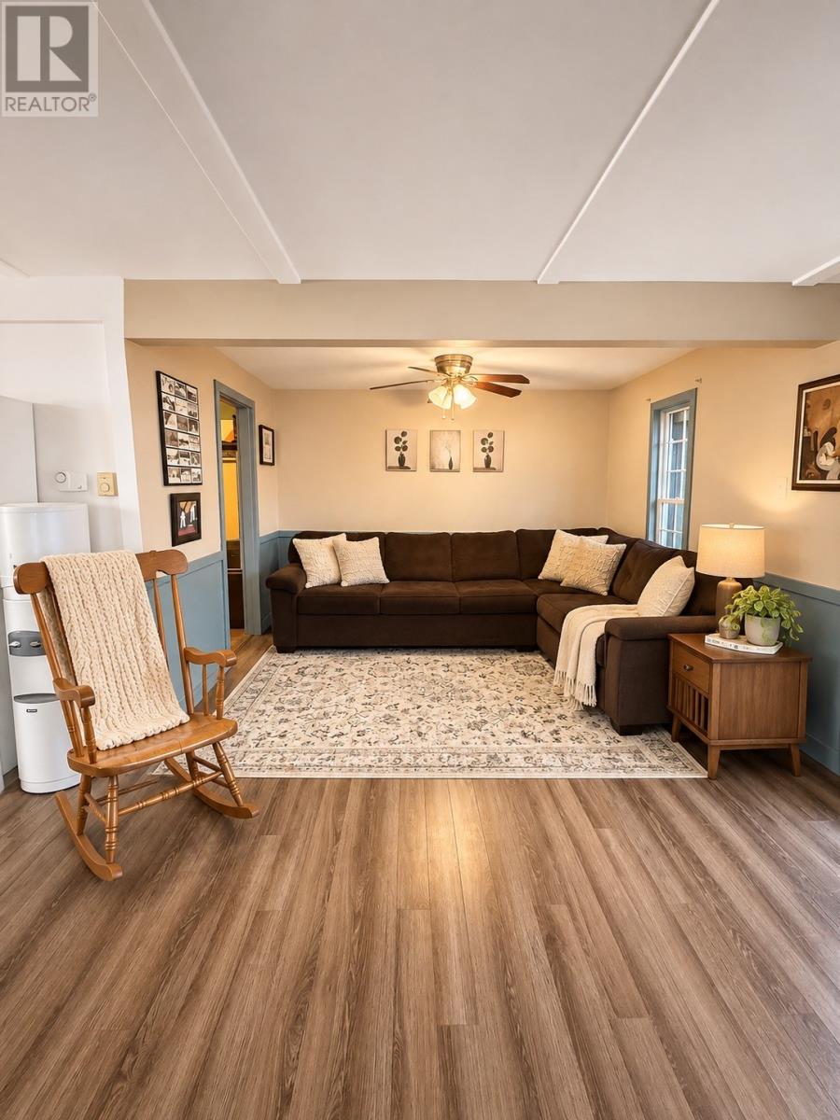
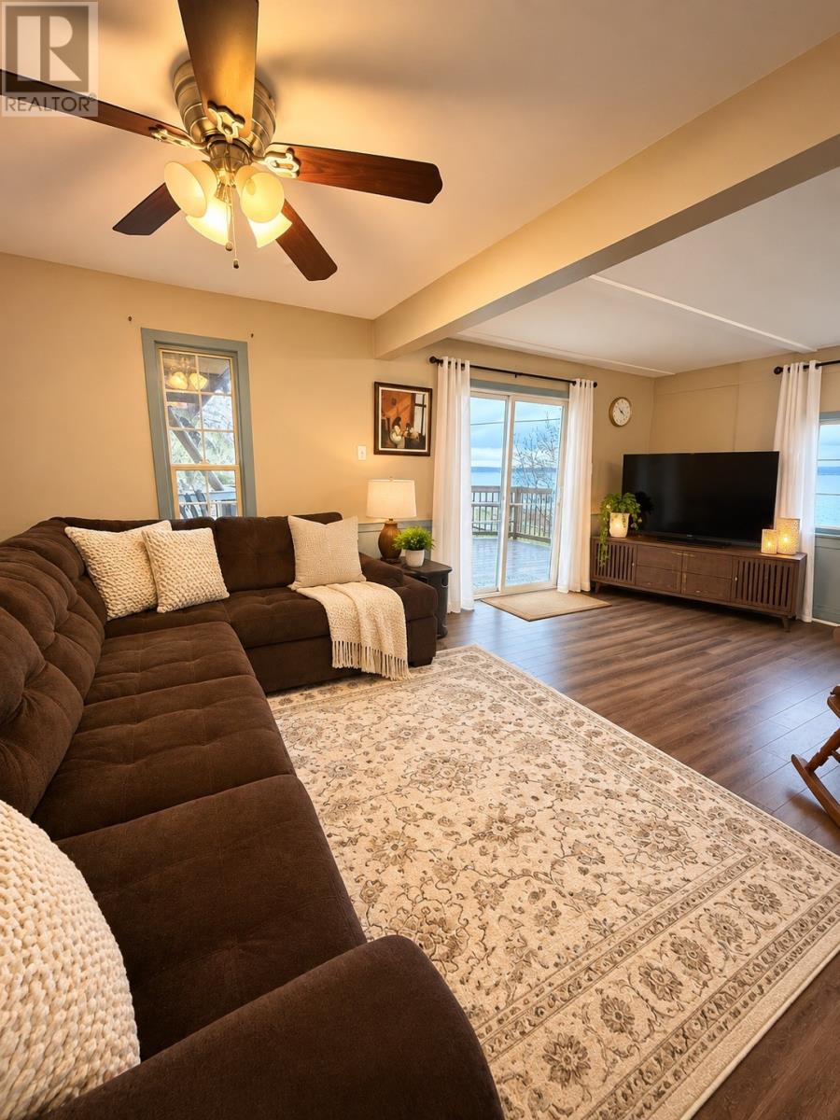
Welcome to 249 Bacon Cove Road, Conception Harbour! Offering beautiful ocean views and a spacious, functional layout, this charming 2-bedroom, 1-bathroom home is an excellent opportunity for those looking to enjoy coastal living. Inside, you'll find a bright, open-concept kitchen and living area with plenty of windows allowing natural light to fill the space. The oversized 4-piece bathroom offers both a separate shower and a relaxing bathtub, while the large mudroom features a cozy wood stove, providing additional space and comfort. Sliding patio doors lead to a spacious deck, the perfect place to relax, entertain, or simply take in the beautiful ocean views. Outside, the property also features two storage sheds, offering plenty of room for tools, equipment, and seasonal storage. With approximately 1,256 sq. ft. of living space, stunning coastal scenery, and plenty of potential, this property is ideal as a year-round residence or peaceful getaway. Don't miss your opportunity to enjoy life by the ocean! (id:31684)
| yesterday | Listing updated with changes from the MLS® | |
| yesterday | Listing first seen on site |


The trademarks MLS®, Multiple Listing Service® and the associated logos are owned by The Canadian Real Estate Association (CREA) and identify the quality of services provided by real estate professionals who are members of CREA. Used under license.
The trademarks REALTOR®, REALTORS®, and the REALTOR® logo are controlled by The Canadian Real Estate Association (CREA) and identify real estate professionals who are members of CREA. These trademarks are owned or controlled by The Canadian Real Estate Association (CREA) and identify real estate professionals who are members of CREA (REALTOR®) and/or the quality of services they provide (MLS®).
This REALTOR.ca listing content is owned and licensed by REALTOR® members of The Canadian Real Estate Association.