
1283 Main RoadDunville, NF A0B 1S0
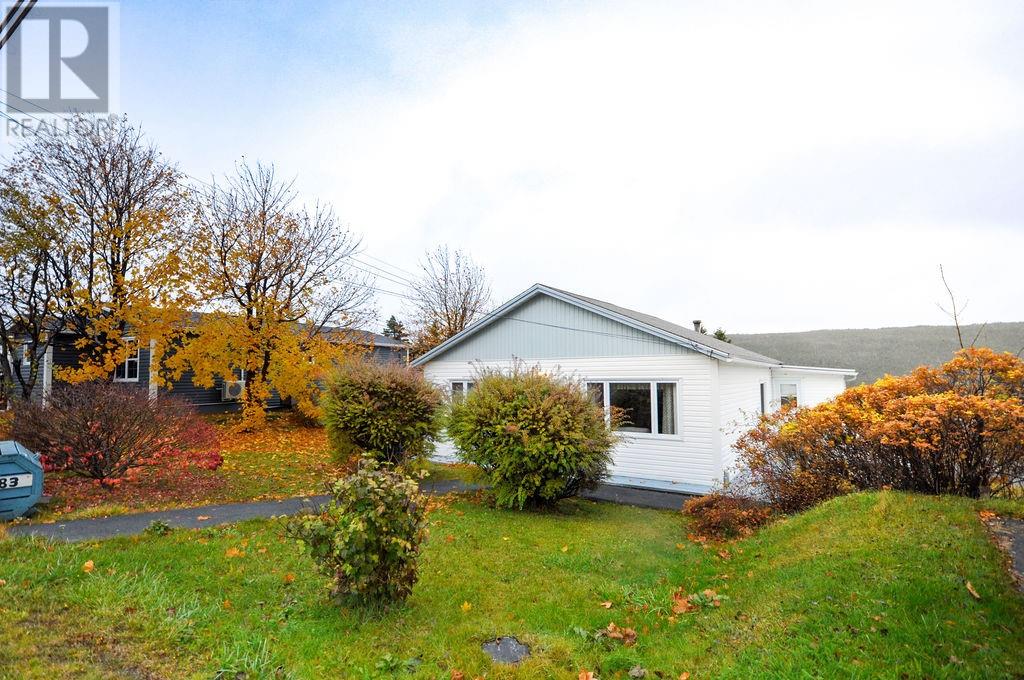
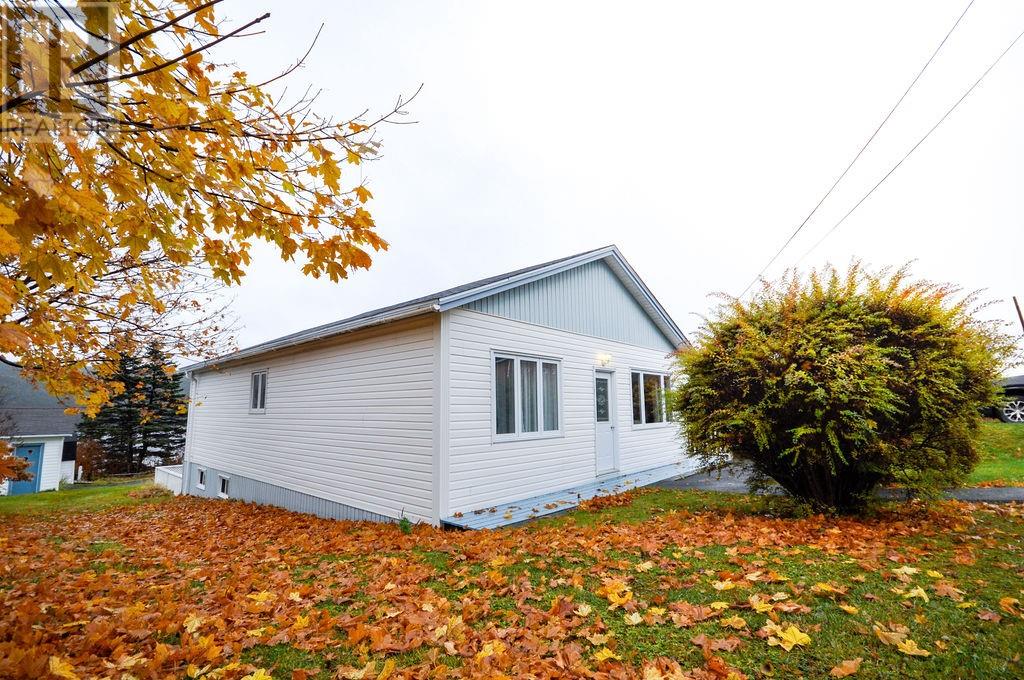
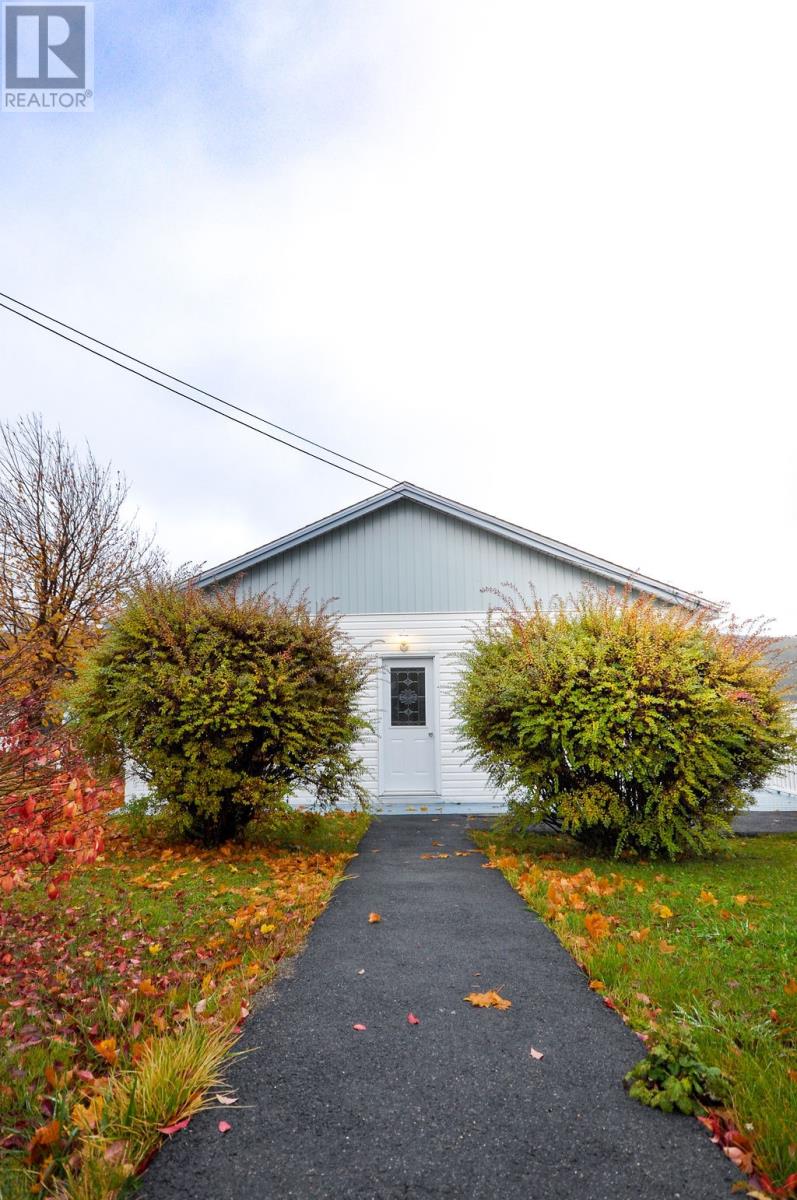
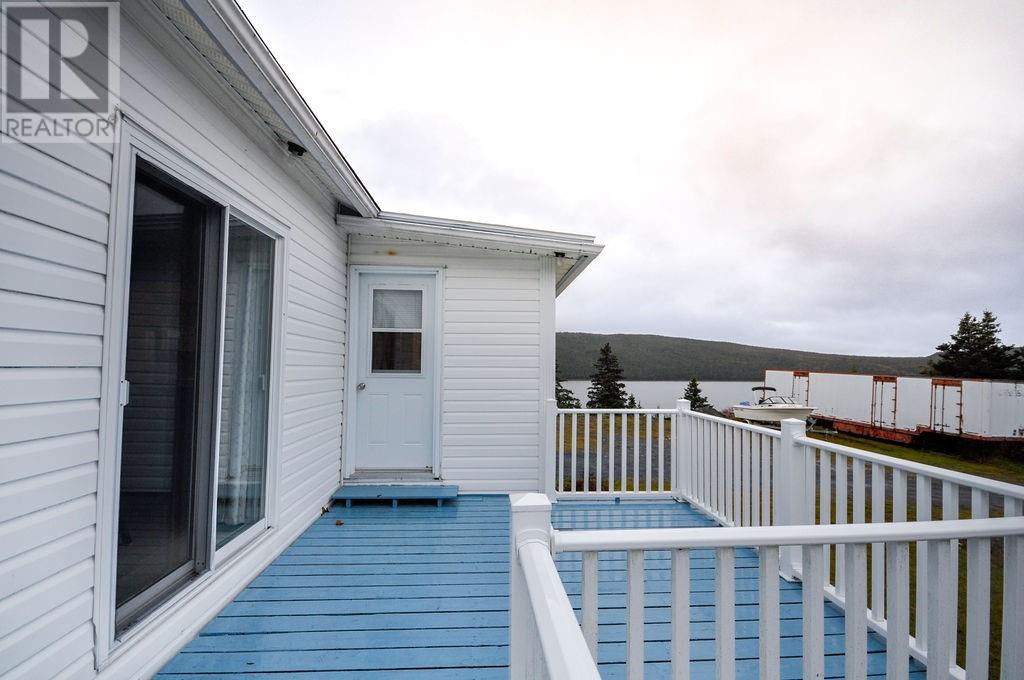
Welcome to 1283 Main Road, Dunville! This well-maintained home offers beautiful views of Northeast Arm, plenty of living space, and a warm, inviting atmosphere throughout. Featuring 3 bedrooms and 1.5 bathrooms, this property boasts high ceilings, immaculate hardwood floors, and a spacious living room filled with natural light. The bright kitchen offers plenty of cabinetry and counter space, while the separate dining room provides the perfect setting for family meals and entertaining. The lower level adds even more functional living space with a comfortable rec room, dedicated office, and additional room for storage. Outside, enjoy the beautiful views of Northeast Arm from your deck, along with a paved driveway offering ample parking, a detached garage/workshop, and additional storage sheds. The property also features a lovely yard with mature trees and shrubs. Conveniently located in Dunville, this home offers a wonderful combination of comfort, space, functionality, and scenic surroundings. If you're looking for a family home for an excellent price, 1283 Main Road is definitely worth a look! (id:31684)
| 9 hours ago | Listing updated with changes from the MLS® | |
| 9 hours ago | Status changed to Active | |
| yesterday | Listing first seen on site |


The trademarks MLS®, Multiple Listing Service® and the associated logos are owned by The Canadian Real Estate Association (CREA) and identify the quality of services provided by real estate professionals who are members of CREA. Used under license.
The trademarks REALTOR®, REALTORS®, and the REALTOR® logo are controlled by The Canadian Real Estate Association (CREA) and identify real estate professionals who are members of CREA. These trademarks are owned or controlled by The Canadian Real Estate Association (CREA) and identify real estate professionals who are members of CREA (REALTOR®) and/or the quality of services they provide (MLS®).
This REALTOR.ca listing content is owned and licensed by REALTOR® members of The Canadian Real Estate Association.