
47A Court StreetNorth Sydney, NS B2A 2X8
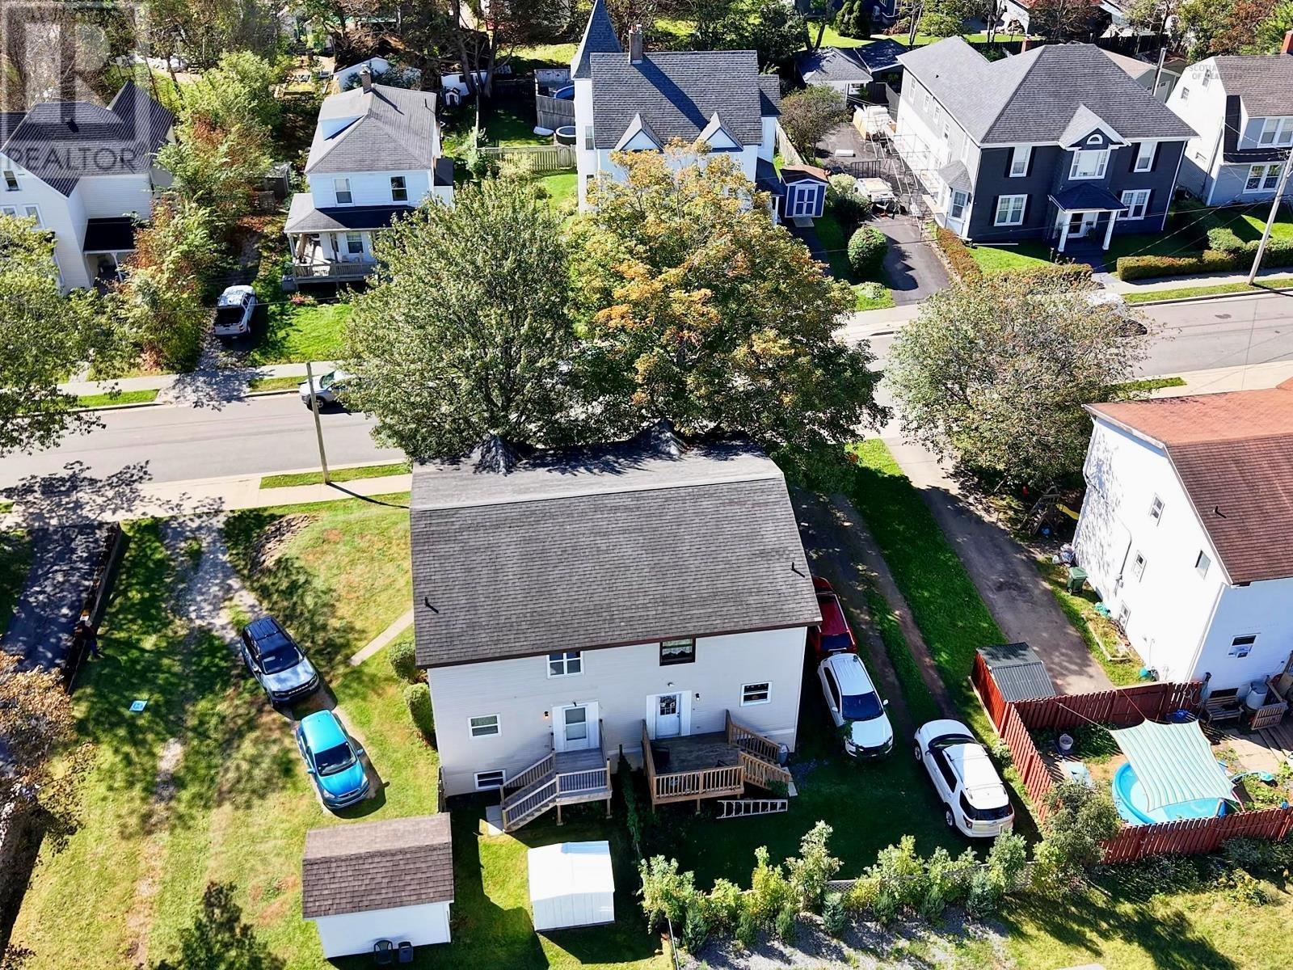
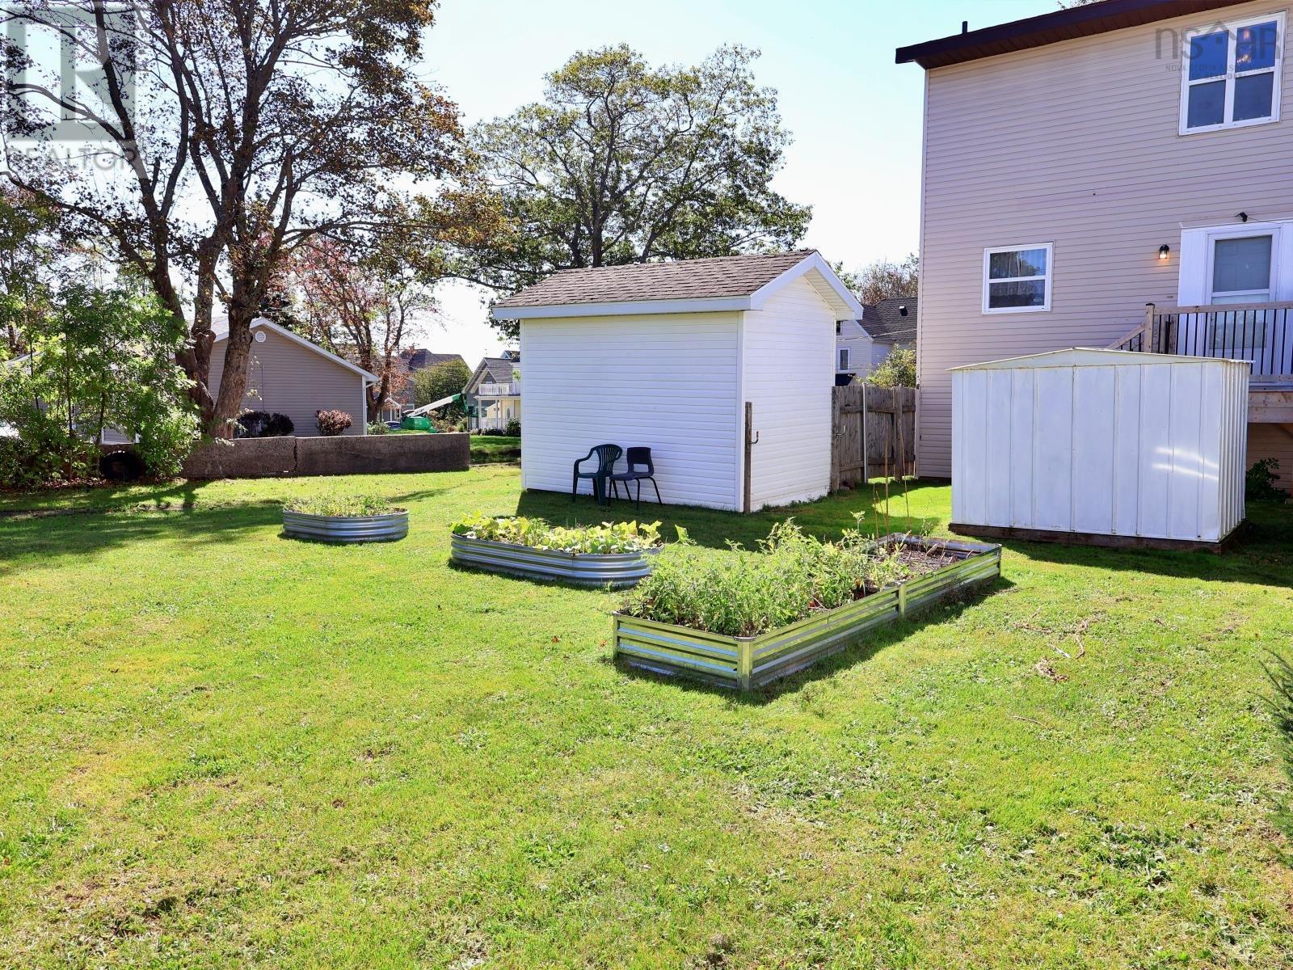
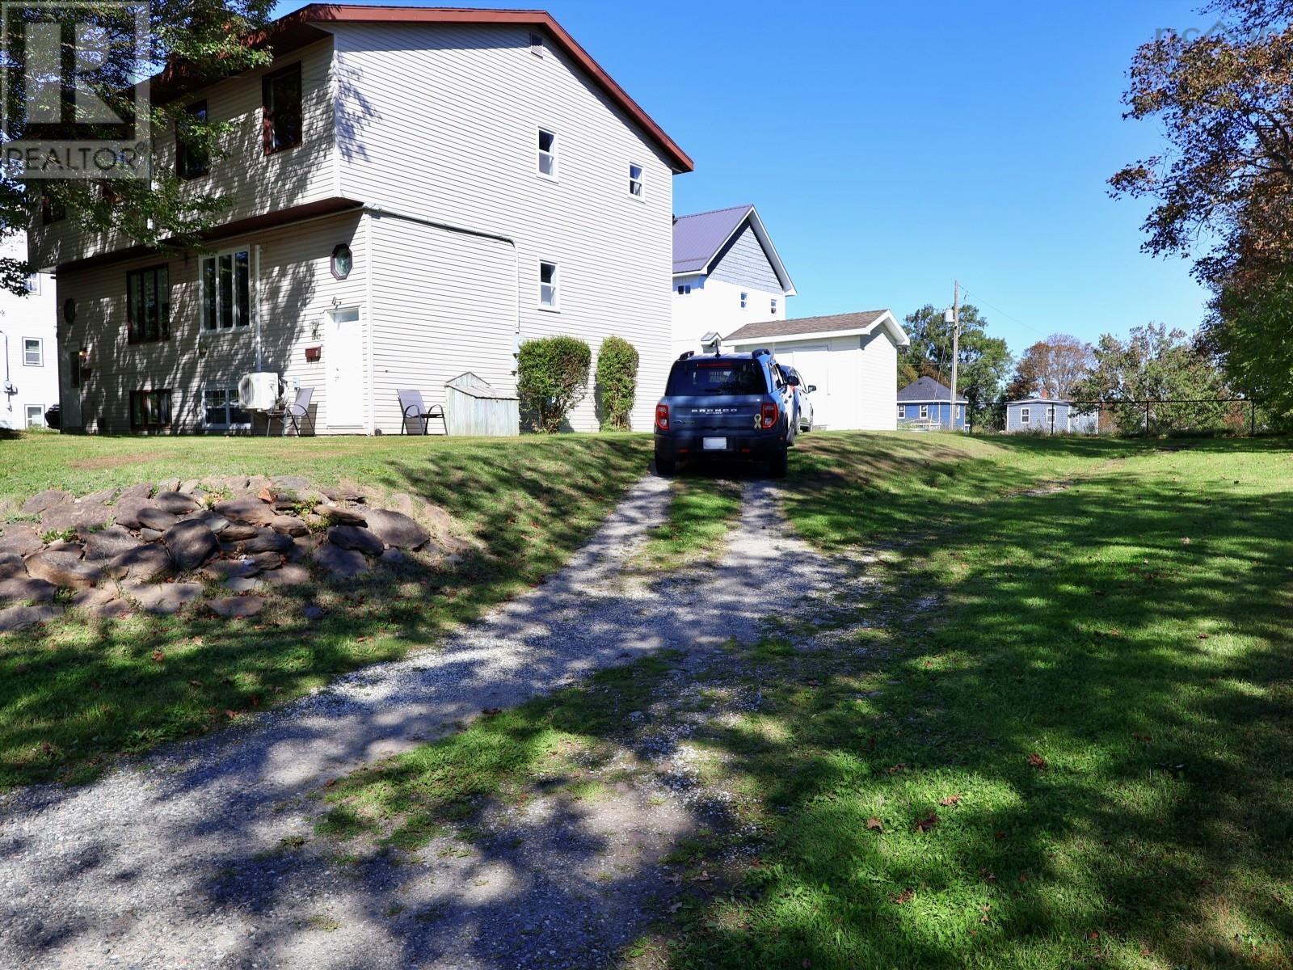
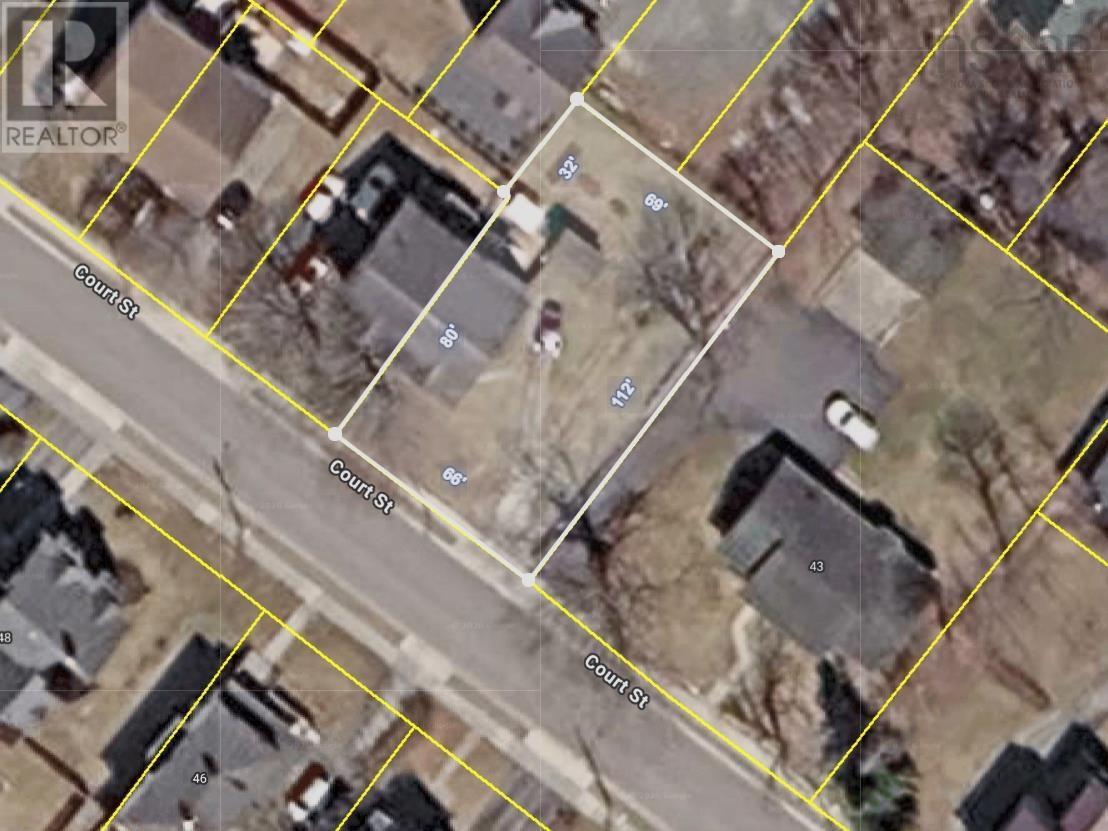
MOVE-IN READY! Welcome to 47A Court Street in North Sydney! This 3 bedroom, 2 bathroom home offers comfortable living, a spacious yard, plenty of parking and two sheds for additional storage. Inside, you will find a practical layout with plenty of room for family, guests or a home office. A heat pump with A/C and electric heat provide year-round comfort, and all appliances are included along with the kitchen table and chairs. With municipal services and potential as an income property, this home offers options whether you are looking for a place of your own or an investment opportunity. The location is another great feature. North Sydney sits along beautiful Sydney Harbour and is home to the Marine Atlantic ferry terminal connecting Cape Breton to Newfoundland. From 47A Court Street, you are close to shopping, services and the waterfront, with beautiful areas nearby to get out for a walk and enjoy the harbour views. Priced with a quick sale in mind, this move-in-ready home is ready for its next owner! Be sure to watch the video walkthrough and drone footage for a closer look at the property and the surrounding North Sydney area. For full listing details, check out the listing on REALTOR.ca. (id:31684)
| a week ago | Listing updated with changes from the MLS® | |
| a week ago | Status changed to Active | |
| 3 weeks ago | Listing first seen on site |



The trademarks MLS®, Multiple Listing Service® and the associated logos are owned by The Canadian Real Estate Association (CREA) and identify the quality of services provided by real estate professionals who are members of CREA. Used under license.
The trademarks REALTOR®, REALTORS®, and the REALTOR® logo are controlled by The Canadian Real Estate Association (CREA) and identify real estate professionals who are members of CREA. These trademarks are owned or controlled by The Canadian Real Estate Association (CREA) and identify real estate professionals who are members of CREA (REALTOR®) and/or the quality of services they provide (MLS®).
This REALTOR.ca listing content is owned and licensed by REALTOR® members of The Canadian Real Estate Association.